Nestled on over 32 acres sits this exceptional architecturally designed 5+ bedroom, 4.5 bath country estate. Located just southeast of Medford, this property offers a private setting with over 1,000 feet of frontage on the pristine Little Black River and a direct border on the picturesque Black River Golf Course. Custom mahogany kitchen with premium quartz countertops, spacious walk-in pantry, central island, breakfast bar and high-end Bosch appliances. Dining room opens to sitting room with access to updated rear deck ideal for entertaining and enjoying the outdoors. Living room boasts vaulted ceilings and gas fireplace providing a warm and cozy atmosphere. Main floor primary suite is a true retreat with an elegant trayed ceiling, a large walk-in closet and en suite bathroom offering double sinks, whirlpool tub and a tile shower. A dedicated home office with built-in mahogany shelving and desk. The attached heated garage enters into a convenient mud room with tile floor and leads to the laundry room and fully equipped prep kitchen.,The upper level features 9? ceilings with 2 bedrooms sharing a Jack and Jill bathroom while a third bedroom offers its own private bath. The finished walk-out basement with its 9? ceilings is an entertainer?s dream featuring a large family/rec room, exercise room, a versatile bonus room and an additional bedroom with private bath. This extraordinary property combines elegance, functionality and natural beauty. The home features mahogany high impact windows, solid mahogany interior doors and 10? main floor ceilings complimenting the solid maple flooring. A spacious 2+ car detached heated garage provides ample storage space while recent updates include a new boiler system, patio door and refreshed landscaping. The diverse acreage offers a nice mix of wooded areas, open fields, pasture and beautiful river frontage. The Bosch custom-panel 36" refrigerator, custom-panel 24" freezer, dishwasher, convection oven, microwave, Maytag washer, dryer, refrigerator, oven, Culligan Medallist Plus water softener, wood window blinds and window treatments in the office, family room and living room are included in the sale price.
Closed
$985,000
N2236 CRANE DRIVE, Medford, WI 54451
5beds
5,353sqft
Single Family Residence
Built in 2007
32.2 Acres Lot
$1,040,700 Zestimate®
$184/sqft
$4,154 Estimated rent
Home value
$1,040,700
Estimated sales range
Not available
$4,154/mo
Zestimate® history
Owner options
List your home for rent
$4,154/mo
Rent Zestimate®
Find your next renter with Zillow Rental Manager. Plus, with online applications, you can quickly screen prospective tenants – for free.
$4,154/mo
Rent Zestimate®
Refinance and save
$6,478/mo
Est. payment
Refinancing to a lower rate could help reduce your monthly payments and save thousands over the life of the loan.
$6,478/mo
Est. payment
Explore your selling options
Work with a Zillow partner agent
Leverage their expertise and Zillow's premium Showcase listings to get your home seen by more buyers.
Get startedList with your own agent
Get your home in front of millions of buyers by listing it on Zillow.
Learn how to do itSell it yourself
Take full control of how buyers see your home on Zillow by listing For Sale by Owner (FSBO).
List your homeWhat's special
Central islandGas fireplaceHeated garageOpen fieldsWooded areasRiver frontageFinished walk-out basement
Zillow last checked:
Listing updated:
Listed by:
TEAM DIXON GREINER REALTY Phone:715-748-2258,
DIXON GREINER REALTY, LLC
Bought with:
Martha Stephenson
Source: WIREX MLS,MLS#: 22500949 Originating MLS: Central WI Board of REALTORS
Originating MLS: Central WI Board of REALTORSFacts & features
Interior
Bedrooms & bathrooms
- Bedrooms: 5
- Bathrooms: 5
- Full bathrooms: 4
- 1/2 bathrooms: 1
- Main level bedrooms: 1
Rooms
- Room types: Loft
Primary bedroom
- Level: Main
- Area: 285
- Dimensions: 19 x 15
Bedroom 2
- Level: Upper
- Area: 198
- Dimensions: 18 x 11
Bedroom 3
- Level: Upper
- Area: 210
- Dimensions: 15 x 14
Bedroom 4
- Level: Upper
- Area: 168
- Dimensions: 14 x 12
Bedroom 5
- Level: Lower
- Area: 238
- Dimensions: 17 x 14
Bathroom
- Features: Master Bedroom Bath, Whirlpool
Family room
- Level: Lower
- Area: 288
- Dimensions: 18 x 16
Kitchen
- Level: Main
- Area: 168
- Dimensions: 14 x 12
Living room
- Level: Main
- Area: 285
- Dimensions: 19 x 15
Heating
- Propane, Forced Air, Radiant, In-floor
Cooling
- Central Air
Appliances
- Included: Refrigerator, Range/Oven, Dishwasher, Microwave, Washer, Dryer, Water Softener
Features
- Ceiling Fan(s), Cathedral/vaulted ceiling, Walk-In Closet(s)
- Flooring: Carpet, Tile, Wood
- Windows: Window Coverings
- Basement: Walk-Out Access,Finished,Full,Concrete
Interior area
- Total structure area: 5,353
- Total interior livable area: 5,353 sqft
- Finished area above ground: 3,405
- Finished area below ground: 1,948
Property
Parking
- Total spaces: 4
- Parking features: 4 Car, Attached, Detached, Heated Garage, Garage Door Opener
- Attached garage spaces: 4
Features
- Levels: Two
- Stories: 2
- Patio & porch: Deck, Patio
- Has spa: Yes
- Spa features: Bath
- On waterfront: Yes
- Waterfront features: River, Waterfront, Over 300 feet
- Body of water: Little Black River
Lot
- Size: 32.2 Acres
Details
- Parcel number: 010001010001
- Special conditions: Arms Length
Construction
Type & style
- Home type: SingleFamily
- Property subtype: Single Family Residence
Materials
- Stone, Fiber Cement
- Roof: Shingle
Condition
- 11-20 Years
- New construction: No
- Year built: 2007
Utilities & green energy
- Sewer: Septic Tank, Mound Septic
- Water: Well
Community & HOA
Community
- Security: Smoke Detector(s)
Location
- Region: Medford
- Municipality: Deer Creek
Financial & listing details
- Price per square foot: $184/sqft
- Tax assessed value: $657,600
- Annual tax amount: $8,500
- Date on market: 3/19/2025
- Listing terms: Arms Length Sale
Price history
| Date | Event | Price |
|---|---|---|
| 5/30/2025 | Sold | $985,000-3.9%$184/sqft |
Source:  WIREX MLS #22500949 Report a problem WIREX MLS #22500949 Report a problem | ||
| 4/25/2025 | Contingent | $1,025,000$191/sqft |
Source: WIREX MLS #22500949 Report a problem | ||
| 3/19/2025 | Listed for sale | $1,025,000+7.9%$191/sqft |
Source: WIREX MLS #22500949 Report a problem | ||
| 9/28/2023 | Listing removed | -- |
Source: WIREX MLS #22205013 Report a problem | ||
| 5/11/2023 | Price change | $950,000-7.3%$177/sqft |
Source: WIREX MLS #22205013 Report a problem | ||
| 1/31/2023 | Price change | $1,025,000-6.8%$191/sqft |
Source: WIREX MLS #22205013 Report a problem | ||
| 10/1/2022 | Listed for sale | $1,100,000$205/sqft |
Source: WIREX MLS #22205013 Report a problem | ||
Public tax history
| Year | Property taxes | Tax assessment |
|---|---|---|
| 2024 | $9,361 +6.3% | $595,400 0% |
| 2023 | $8,808 | $595,600 |
| 2022 | $8,808 +8.5% | $595,600 +50.8% |
| 2021 | $8,119 -3.3% | $394,900 +6.8% |
| 2020 | $8,391 -2.4% | $369,800 -6.4% |
| 2018 | $8,594 +5.9% | $394,900 |
| 2017 | $8,112 -0.8% | $394,900 |
| 2016 | $8,180 +2.6% | $394,900 |
| 2015 | $7,969 +0.6% | $394,900 +0% |
| 2014 | $7,925 -3.1% | $394,800 0% |
| 2013 | $8,178 -6% | $394,900 -12.1% |
| 2011 | $8,700 +3.1% | $449,100 0% |
| 2010 | $8,438 +6.5% | $449,200 |
| 2009 | $7,925 | $449,200 |
Find assessor info on the county website
Neighborhood: 54451
Nearby homes
- $425,000-- bd-- ba-- sqftN2230 Black River Dr, Medford, WI 54451Sold
- $443,6003 bd4 ba3.2k sqftN2221 Black River Dr, Medford, WI 54451Off Market
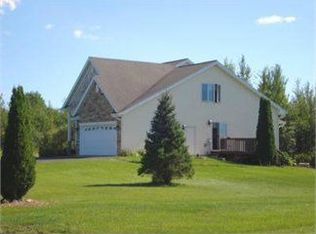
- $400,0004 bd4 ba2.7k sqftN2239 Black River Dr, Medford, WI 54451Sold

- $507,000-- bd-- ba-- sqftN2256 Black River Dr, Medford, WI 54451Off Market
- $337,400-- bd-- ba-- sqftN2166 Crane Dr, Medford, WI 54451Off Market
- $494,700-- bd-- ba-- sqftN2264 Black River Dr, Medford, WI 54451Off Market
- $261,800-- bd-- ba-- sqftN2156 Crane Dr, Medford, WI 54451Off Market
- $482,000-- bd-- ba-- sqftN2257 Black River Dr, Medford, WI 54451Off Market
Nearby schools
GreatSchools rating
- 5/10Medford Middle SchoolGrades: 5-8Distance: 2.1 mi
- 5/10Medford High SchoolGrades: 9-12Distance: 3.2 mi
- 8/10Stetsonville Elementary SchoolGrades: PK-4Distance: 2.6 mi
Schools provided by the listing agent
- Elementary: Medford
- Middle: Medford
- High: Medford
- District: Medford
Source: WIREX MLS. This data may not be complete. We recommend contacting the local school district to confirm school assignments for this home.


Get pre-qualified for a loan
At Zillow Home Loans, we can pre-qualify you in as little as 5 minutes with no impact to your credit score.An equal housing lender. NMLS #10287.
- Wisconsin
- Taylor County
- Medford
- 54451
- N2236 CRANE DRIVE
Nearby cities
Nearby zip codes
Other Medford Topics
