PRIDE OF OWNERSHIP IS EVIDENT IS THIS ''BETTER THAN NEW'' METICULOUSLY UPDATED HOME ON NEARLY 2 ACRES! YOU CAN'T BUILD FOR THIS PRICE! As you enter you'll be greeted w/impressive soaring ceiling & open concept design featuring spacious living room w/gas fireplace, spectacular kitchen w/center island, quartz countertops, gorgeous tile backsplash, custom open pantry w/acacia butcher-block shelves, dining area w/patio doors that lead to newly refinished cedar deck. Newly tiled half bath & 1st floor laundry. Upper level has primary suite w/private bath w/walk-in shower, 2 walk-in closets, 2 addt'l bedrooms & full bath. Finished lower level w/huge rec rm, storage rm, roughed for future bath. 3.5 car garage w/access to basement. New Acacia flooring. New Carpet PLUS SO MUCH MORE! Gorgeous yard!
Active
Price cut: $25K (8/15)
$544,900
N2244 Nicole COURT, Kaukauna, WI 54130
3beds
2,600sqft
Single Family Residence
Built in 1998
1.92 Acres Lot
$541,000 Zestimate®
$210/sqft
$-- HOA
What's special
Open concept designQuartz countertopsNewly refinished cedar deckNew acacia flooringSoaring ceilingGorgeous yardNewly tiled half bath
- 47 days
- 1,145
- 56
Zillow last checked:
Listing updated:
Listed by:
Sally Lewin 414-416-9260,
Coldwell Banker Realty
Source: WIREX MLS,MLS#: 1972410 Originating MLS: Metro MLS
Originating MLS: Metro MLSFacts & features
Interior
Bedrooms & bathrooms
- Bedrooms: 3
- Bathrooms: 3
- Full bathrooms: 2
- 1/2 bathrooms: 1
Primary bedroom
- Level: Upper
- Area: 195
- Dimensions: 15 x 13
Bedroom 2
- Level: Upper
- Area: 182
- Dimensions: 14 x 13
Bedroom 3
- Level: Upper
- Area: 180
- Dimensions: 15 x 12
Bathroom
- Features: Stubbed For Bathroom on Lower, Tub Only, Ceramic Tile, Master Bedroom Bath: Walk-In Shower, Master Bedroom Bath, Shower Over Tub, Shower Stall
Family room
- Level: Lower
- Area: 484
- Dimensions: 22 x 22
Kitchen
- Level: Main
- Area: 240
- Dimensions: 20 x 12
Living room
- Level: Main
- Area: 528
- Dimensions: 24 x 22
Heating
- Natural Gas, Forced Air
Cooling
- Central Air
Appliances
- Included: Dishwasher, Disposal, Dryer, Microwave, Range, Refrigerator, Washer, Water Softener
Features
- High Speed Internet, Pantry, Cathedral/vaulted ceiling, Walk-In Closet(s), Kitchen Island
- Flooring: Wood
- Basement: Full,Full Size Windows,Partially Finished,Concrete,Radon Mitigation System,Sump Pump
Interior area
- Total structure area: 2,600
- Total interior livable area: 2,600 sqft
- Finished area above ground: 2,084
- Finished area below ground: 516
Property
Parking
- Total spaces: 3.5
- Parking features: Basement Access, Garage Door Opener, Attached, 3 Car, 1 Space
- Attached garage spaces: 3.5
Features
- Levels: Two
- Stories: 2
- Patio & porch: Deck
Lot
- Size: 1.92 Acres
Details
- Additional structures: Garden Shed
- Parcel number: 040200001210
- Zoning: Residential
Construction
Type & style
- Home type: SingleFamily
- Architectural style: Colonial
- Property subtype: Single Family Residence
Materials
- Brick, Brick/Stone, Aluminum Trim, Stone, Vinyl Siding
Condition
- 21+ Years
- New construction: No
- Year built: 1998
Utilities & green energy
- Sewer: Septic Tank, Mound Septic
- Water: Well
- Utilities for property: Cable Available
Community & HOA
Location
- Region: Kaukauna
- Municipality: Outagamie County
Financial & listing details
- Price per square foot: $210/sqft
- Tax assessed value: $311,900
- Annual tax amount: $4,409
- Date on market: 7/19/2026
- Inclusions: Oven;range, Refrigerator, Dishwasher, Microwave, Disposal, Washer, Dryer, Water Softener, Refrigerator In Basement
- Exclusions: Microwave In Basement, Shelving In Basement Storage Room, Sellers Personal Property
Estimated market value
$541,000
$514,000 - $568,000
$3,194/mo
Price history
| Date | Event | Price |
|---|---|---|
| 8/15/2026 | Price change | $544,900-4.4%$210/sqft |
Source:  WIREX MLS #1972410 Report a problem WIREX MLS #1972410 Report a problem | ||
| 7/19/2026 | Listed for sale | $569,900-1.7%$219/sqft |
Source: WIREX MLS #1972410 Report a problem | ||
| 7/19/2026 | Listing removed | $579,900$223/sqft |
Source: WIREX MLS #1965988 Report a problem | ||
| 7/11/2026 | Price change | $579,900-3.4%$223/sqft |
Source: WIREX MLS #1965988 Report a problem | ||
| 6/5/2026 | Listed for sale | $600,000+21.2%$231/sqft |
Source: WIREX MLS #1965988 Report a problem | ||
| 11/6/2023 | Sold | $495,000-1%$190/sqft |
Source: RANW as distributed by MLS GRID #50280863 Report a problem | ||
| 10/12/2023 | Contingent | $499,900$192/sqft |
Source: WIREX MLS #50280863 Report a problem | ||
| 10/3/2023 | Price change | $499,900-3.8%$192/sqft |
Source: RANW as distributed by MLS GRID #50280863 Report a problem | ||
| 9/21/2023 | Price change | $519,900-2.8%$200/sqft |
Source: WIREX MLS #50280863 Report a problem | ||
| 9/8/2023 | Listed for sale | $534,900+122.9%$206/sqft |
Source: RANW as distributed by MLS GRID #50280863 Report a problem | ||
| 1/11/2011 | Sold | $240,000-4%$92/sqft |
Source: Public Record Report a problem | ||
| 10/22/2010 | Listed for sale | $249,900$96/sqft |
Source: Hietpas Realty Report a problem | ||
Public tax history
| Year | Property taxes | Tax assessment |
|---|---|---|
| 2025 | $4,409 +6.2% | $311,900 |
| 2024 | $4,152 +11.5% | $311,900 |
| 2023 | $3,723 +9.4% | $311,900 |
| 2022 | $3,404 -6.4% | $311,900 |
| 2021 | $3,637 -7.4% | $311,900 +30% |
| 2020 | $3,926 +2.3% | $240,000 |
| 2019 | $3,839 -1.8% | $240,000 |
| 2018 | $3,910 +5.3% | $240,000 |
| 2017 | $3,713 +1.9% | $240,000 |
| 2016 | $3,643 -0.3% | $240,000 |
| 2015 | $3,655 +0.5% | $240,000 |
| 2014 | $3,638 -4.5% | $240,000 |
| 2013 | $3,809 -0.3% | $240,000 |
| 2012 | $3,819 +5.4% | $240,000 |
| 2011 | $3,622 -1.4% | $240,000 +10% |
| 2010 | $3,672 +0.6% | $218,200 |
| 2009 | $3,651 +3.7% | $218,200 |
| 2008 | $3,523 -0.1% | $218,200 |
| 2007 | $3,526 +4.7% | $218,200 |
| 2006 | $3,370 -4.4% | $218,200 |
| 2005 | $3,526 +0.2% | $218,200 |
| 2004 | $3,521 -1.9% | $218,200 |
| 2003 | $3,590 | $218,200 |
| 2002 | -- | $218,200 +62.2% |
| 2001 | -- | $134,500 |
| 2000 | -- | $134,500 |
Find assessor info on the county website
Monthly payment
Est. payment
Payment breakdown
Explore the cost of this home by adjusting the details. Changes won't be saved.Climate risks
Neighborhood: 54130
Nearby schools
Schools provided by the listing agent
- Middle: River View
- High: Kaukauna
- District: Kaukauna Area
Source: WIREX MLS. This data may not be complete. We recommend contacting the local school district to confirm school assignments for this home.

Similar homes
- $575,0003 bd3 ba3.2k sqftW2048 Evergreen Dr, Kaukauna, WI 54130For Sale
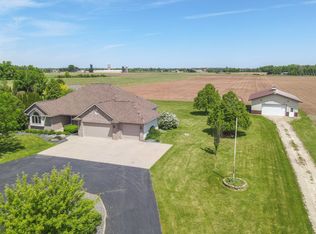 MLS ID #50326657, Tiffany L Holtz. RANW as distributed by MLS GRID
 - $619,9003 bd3 ba2.9k sqftW685 Riverview Ct, Kaukauna, WI 54130For Sale
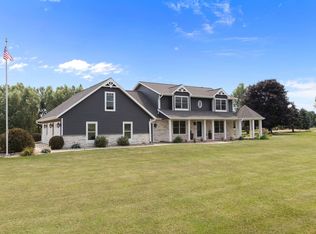 MLS ID #50330883, Nikki M Free. RANW as distributed by MLS GRID
 - $459,0003 bd3 ba2.2k sqft810 Rusty Ct, Kaukauna, WI 54130For Sale
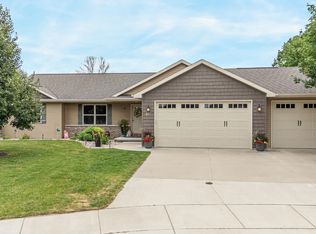 MLS ID #50330419, Gunnar J Witthuhn. RANW as distributed by MLS GRID
 - $449,9003 bd4 ba3k sqft1901 Sherry Ln, Kaukauna, WI 54130For Sale
 MLS ID #50330378, Andy D Boehm. RANW as distributed by MLS GRID
