Don't miss this impeccably cared for ranch nestled on a picturesque private lot located in premier Evergreen Ridge!Thoughtfully designed with bright open living spaces, the perfect harmony of function & style. The tiled foyer leads to Great Rm with GFP...and wow those views to the backyard! Fantastic kitchen/dinette with plenty of cabinets, pantry, snack counter & access to expansive deck. Lovely Primary Suite w/ walk-in closet & Full BA. Spacious secondary bedrooms,office,full bath & laundry room complete the main level.Retreat to the walk-out finished lower level exuding the charm of the North Woods!Ideal for relaxing & entertaining w/ GFP & Glass Drs. to covered patio.Plenty of storage & workshop are a bonus!A rare find,tranquil setting,outstanding condition & a true gem!You are HOME!
Closed
$466,000
N232 Huberbrooks DRIVE, Watertown, WI 53098
3beds
2,504sqft
Single Family Residence
Built in 2005
1 Acres Lot
$538,600 Zestimate®
$186/sqft
$2,894 Estimated rent
Home value
$538,600
$512,000 - $566,000
$2,894/mo
Zestimate® history
Owner options
List your home for rent
$2,894/mo
Rent Zestimate®
Find your next renter with Zillow Rental Manager. Plus, with online applications, you can quickly screen prospective tenants – for free.
$2,894/mo
Rent Zestimate®
Refinance and save
$2,479/mo
Est. payment
Refinancing to a lower rate could help reduce your monthly payments and save thousands over the life of the loan.
$2,479/mo
Est. payment
Explore your selling options
Work with a Zillow partner agent
Leverage their expertise and Zillow's premium Showcase listings to get your home seen by more buyers.
Get startedList with your own agent
Get your home in front of millions of buyers by listing it on Zillow.
Learn how to do itSell it yourself
Take full control of how buyers see your home on Zillow by listing For Sale by Owner (FSBO).
List your homeWhat's special
North woodsPerfect harmonyPremier evergreen ridgeFull baBright open living spacesFantastic kitchenPlenty of cabinets
Zillow last checked:
Listing updated:
Listed by:
Tina Ferlindes hartlandfrontdesk@realtyexecutives.com,
Realty Executives - Integrity
Bought with:
Corey D Tousey
Source: WIREX MLS,MLS#: 1870226 Originating MLS: Metro MLS
Originating MLS: Metro MLSFacts & features
Interior
Bedrooms & bathrooms
- Bedrooms: 3
- Bathrooms: 3
- Full bathrooms: 2
- 1/2 bathrooms: 1
- Main level bedrooms: 3
Primary bedroom
- Level: Main
- Area: 154
- Dimensions: 14 x 11
Bedroom 2
- Level: Main
- Area: 110
- Dimensions: 10 x 11
Bedroom 3
- Level: Main
- Area: 110
- Dimensions: 11 x 10
Bathroom
- Features: Master Bedroom Bath, Shower Over Tub, Shower Stall
Family room
- Level: Lower
- Area: 1058
- Dimensions: 46 x 23
Kitchen
- Level: Main
- Area: 294
- Dimensions: 14 x 21
Living room
- Level: Main
- Area: 266
- Dimensions: 19 x 14
Office
- Level: Main
- Area: 90
- Dimensions: 10 x 9
Heating
- Natural Gas, Forced Air
Cooling
- Central Air
Appliances
- Included: Water Softener
Features
- High Speed Internet, Pantry, Walk-In Closet(s), Kitchen Island
- Basement: Full,Partially Finished,Concrete,Walk-Out Access,Exposed
Interior area
- Total structure area: 2,504
- Total interior livable area: 2,504 sqft
- Finished area above ground: 1,536
- Finished area below ground: 968
Property
Parking
- Total spaces: 3
- Parking features: Garage Door Opener, Heated Garage, Tandem, Attached, 3 Car
- Attached garage spaces: 3
Features
- Levels: One
- Stories: 1
- Patio & porch: Deck, Patio
Lot
- Size: 1 Acres
Details
- Additional structures: Garden Shed
- Parcel number: 01609153531010
- Zoning: Res
Construction
Type & style
- Home type: SingleFamily
- Architectural style: Ranch
- Property subtype: Single Family Residence
Materials
- Aluminum Trim, Stone, Brick/Stone, Vinyl Siding
Condition
- 11-20 Years
- New construction: No
- Year built: 2005
Utilities & green energy
- Sewer: Septic Tank, Mound Septic
- Water: Well
- Utilities for property: Cable Available
Community & HOA
Community
- Subdivision: Evergreen Ridge
Location
- Region: Watertown
- Municipality: Emmet
Financial & listing details
- Price per square foot: $186/sqft
- Tax assessed value: $450,700
- Annual tax amount: $3,887
- Date on market: 4/5/2024
- Inclusions: Window Treatments, Kit Rangehood, Bathroom Mirrors, T.V Mounting Bracket(Main Flr Great Rm), Playhouse In Yard, Dog House & Fencing, Fire Ring & Chairs At Fire Ring, Firewood & Storage Shed, Water Softner(Owned), Whole House Water Filter, Ro System, Tube Slide At Deck, Ga Heater, Central Vac, Basketball Hoop
- Exclusions: Seller's Personal Property, Refrigerator, Oven/Range, Dishwasher, Washer, Dryer, Upright Freezer In Lower Level, T.V. Mounting Bracket In Lower Level, Wall Mounted Tvs In Great Rm & Lower Level, Deck & Patio Furniture & (2)storage Boxes.
Price history
| Date | Event | Price |
|---|---|---|
| 5/10/2024 | Sold | $466,000+3.6%$186/sqft |
Source:  WIREX MLS #1870226 Report a problem WIREX MLS #1870226 Report a problem | ||
| 4/9/2024 | Contingent | $450,000$180/sqft |
Source: WIREX MLS #1870226 Report a problem | ||
| 4/5/2024 | Listed for sale | $450,000$180/sqft |
Source: WIREX MLS #1870226 Report a problem | ||
Public tax history
| Year | Property taxes | Tax assessment |
|---|---|---|
| 2024 | $4,503 +15.8% | $447,900 +9.3% |
| 2023 | $3,887 -21.6% | $409,800 +27.8% |
| 2022 | $4,956 +2.3% | $320,600 +28.9% |
| 2021 | $4,845 +3.5% | $248,800 |
| 2020 | $4,682 +3.7% | $248,800 |
| 2019 | $4,514 +2.2% | $248,800 |
| 2018 | $4,417 +1.8% | $248,800 |
| 2017 | $4,338 +2.6% | $248,800 |
| 2016 | $4,228 +3% | $248,800 |
| 2015 | $4,105 -4.8% | $248,800 |
| 2014 | $4,312 -7.6% | $248,800 |
| 2013 | $4,666 -5.8% | $248,800 |
| 2012 | $4,952 +2.5% | $248,800 |
| 2011 | $4,829 -0.6% | $248,800 |
| 2010 | $4,858 +9.1% | $248,800 |
| 2009 | $4,452 -0.5% | $248,800 |
| 2008 | $4,476 +0.4% | $248,800 |
| 2007 | $4,457 +4.7% | $248,800 +2.3% |
| 2006 | $4,258 +266.8% | $243,100 +258% |
| 2005 | $1,161 | $67,900 |
Find assessor info on the county website
Neighborhood: 53098
Nearby homes
- $80,500-- bd-- ba-- sqftN210 Huberbrooks Dr, Watertown, WI 53098Off Market
- $763,200-- bd-- ba-- sqftN210 Huber Brooks Dr, Watertown, WI 53098Off Market
- $720,9004 bd4 ba3.5k sqftN244 Huber Brooks Dr, Watertown, WI 53098Off Market
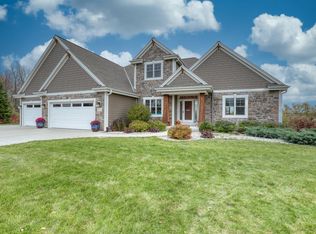
- $703,000-- bd-- ba-- sqftN221 Huber Brooks Dr, Watertown, WI 53098Sold
- $694,100-- bd-- ba-- sqftN233 Huber Brooks Dr, Watertown, WI 53098Off Market
- $83,600-- bd-- ba-- sqftHuber Brooks Dr, Watertown, WI 53098Off Market
- $667,0004 bd3 ba3.6k sqftN249 Huber Brooks Dr, Watertown, WI 53098Sold
- $99,9001.28 AcresLOT 10 Huberbrooks Dr, Watertown, WI 53098Lot/Land
Nearby schools
GreatSchools rating
- 6/10Douglas Elementary SchoolGrades: K-5Distance: 1.5 mi
- 5/10Riverside Middle SchoolGrades: 6-8Distance: 1 mi
- 4/10Watertown High SchoolGrades: 9-12Distance: 2.7 mi
Schools provided by the listing agent
- Middle: Riverside
- District: Watertown
Source: WIREX MLS. This data may not be complete. We recommend contacting the local school district to confirm school assignments for this home.
Get a cash offer in 3 minutes
Find out how much your home could sell for in as little as 3 minutes with a no-obligation cash offer.
Estimated market value
$538,600
Get a cash offer in 3 minutes
Find out how much your home could sell for in as little as 3 minutes with a no-obligation cash offer.
Estimated market value
$538,600
- Wisconsin
- Dodge County
- Watertown
- 53098
- N232 Huberbrooks DRIVE
Nearby cities
Nearby zip codes
Other Watertown Topics
