Set on 1.43 acres at the end of a quiet cul-de-sac, this sprawling 4-bedroom, 3.5-bath ranch offers space, privacy, and incredible potential. The expansive main level provides plenty of room for everyday living and entertaining while the finished walkout lower level opens directly to the backyard, gardens, and acreage, creating a wonderful connection between indoor and outdoor living. Above the attached 3-car garage, a huge bonus room offers endless possibilities for additional bedrooms, a game room, home theater, office, or hobby space. Enjoy the deck, mature surroundings, abundant wildlife, and privacy of this peaceful country setting. With generous living spaces and a versatile floor plan, this is a unique opportunity to make this home truly your own.
Active-no offer
$400,000
N2346 Rolling Ridge Ct, Waupaca, WI 54981
4beds
4,061sqft
Single Family Residence
Built in 2002
1.43 Acres Lot
$-- Zestimate®
$98/sqft
$-- HOA
What's special
Mature surroundingsExpansive main levelAbundant wildlifeVersatile floor planGenerous living spaces
- 4 days
- 988
- 68
Zillow last checked:
Listing updated:
Listed by:
Heather Gossen OFF-D:920-915-9224,
Berkshire Hathaway HS Fox Cities Realty
Source: RANW as distributed by MLS GRID,MLS#: 50333099
Facts & features
Interior
Bedrooms & bathrooms
- Bedrooms: 4
- Bathrooms: 4
- Full bathrooms: 3
- 1/2 bathrooms: 1
Bedroom 1
- Level: Main
- Dimensions: 14x17
Bedroom 2
- Level: Main
- Dimensions: 12x12
Bedroom 3
- Level: Main
- Dimensions: 14x15
Bedroom 4
- Level: Lower
- Dimensions: 16x13
Dining room
- Level: Main
- Dimensions: 13x8
Family room
- Level: Lower
- Dimensions: 18x21
Formal dining room
- Level: Main
- Dimensions: 11x12
Kitchen
- Level: Main
- Dimensions: 13x11
Living room
- Level: Main
- Dimensions: 15x19
Other
- Description: Game Room
- Level: Lower
- Dimensions: 23x20
Other
- Description: Bonus Room
- Level: Upper
- Dimensions: 56x12
Other
- Description: Den/Office
- Level: Lower
- Dimensions: 11x10
Heating
- Forced Air
Cooling
- Forced Air, Central Air
Appliances
- Included: Dishwasher, Range, Refrigerator, Washer
Features
- At Least 1 Bathtub, Split Bedroom, Walk-In Closet(s), Formal Dining
- Basement: Finished,Full,Walk-Out Access
- Number of fireplaces: 1
- Fireplace features: Gas, One
Interior area
- Total interior livable area: 4,061 sqft
- Finished area above ground: 3,047
- Finished area below ground: 1,014
Video & virtual tour
Property
Parking
- Total spaces: 3
- Parking features: Attached
- Attached garage spaces: 3
Accessibility
- Accessibility features: 1st Floor Bedroom, 1st Floor Full Bath, Laundry 1st Floor
Lot
- Size: 1.43 Acres
- Features: Cul-De-Sac
Details
- Parcel number: 12 05 71 16
- Zoning: Residential
Construction
Type & style
- Home type: SingleFamily
- Architectural style: Raised Ranch
- Property subtype: Single Family Residence
Materials
- Brick, Vinyl Siding
- Foundation: Poured Concrete
Condition
- New construction: No
- Year built: 2002
Utilities & green energy
- Sewer: Conventional Septic
- Water: Well
Community & HOA
Community
- Subdivision: Englewood
Location
- Region: Waupaca
Financial & listing details
- Price per square foot: $98/sqft
- Tax assessed value: $538,600
- Annual tax amount: $6,024
- Date on market: 9/23/2026
Estimated market value
Not available
Estimated sales range
Not available
$4,531/mo
Price history
| Date | Event | Price |
|---|---|---|
| 9/23/2026 | Listed for sale | $400,000$98/sqft |
Source:  WIREX MLS #50333099 Report a problem WIREX MLS #50333099 Report a problem | ||
Public tax history
| Year | Property taxes | Tax assessment |
|---|---|---|
| 2024 | $5,629 +10.9% | $509,300 +43.7% |
| 2023 | $5,077 -0.7% | $354,300 |
| 2022 | $5,114 -10.1% | $354,300 |
| 2021 | $5,687 +0.4% | $354,300 |
| 2020 | $5,662 +2.9% | $354,300 +16.2% |
| 2019 | $5,503 -13.8% | $304,800 |
| 2018 | $6,387 +6.1% | $304,800 |
| 2017 | $6,019 -1% | $304,800 |
| 2016 | $6,077 | $304,800 |
| 2015 | $6,077 -0.2% | $304,800 |
| 2014 | $6,089 -1.1% | $304,800 |
| 2013 | $6,158 +7.8% | $304,800 |
| 2011 | $5,715 +3.6% | $304,800 -7.1% |
| 2010 | $5,514 +0.7% | $328,200 |
| 2009 | $5,477 | $328,200 |
Find assessor info on the county website
Monthly payment
Est. payment
Payment breakdown
Explore the cost of this home by adjusting the details. Changes won't be saved.Climate risks
Neighborhood: 54981
- $508,500-- bd-- ba-- sqftN2352 Rolling Ridge Ct, Waupaca, WI 54981Off Market
- $423,200-- bd-- ba-- sqftN2351 Rolling Ridge Ct, Waupaca, WI 54981Off Market
- $486,2003 bd3 ba2.7k sqftE3009 High Point Rdg, Waupaca, WI 54981Off Market
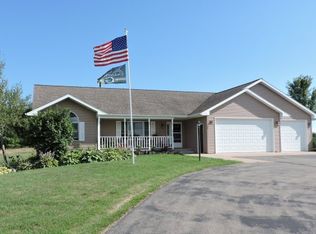
- $588,500-- bd-- ba-- sqftN2310 Lind Center Rd, Waupaca, WI 54981Off Market
Similar homes
- $425,0005 bd3 ba3.4k sqftN2592 Orchard Way, Waupaca, WI 54981For Sale
 MLS ID #50333206, Andrew J Brisson. RANW as distributed by MLS GRID
 - $409,9004 bd3 ba2.2k sqft416 S Harrison St, Waupaca, WI 54981For Sale
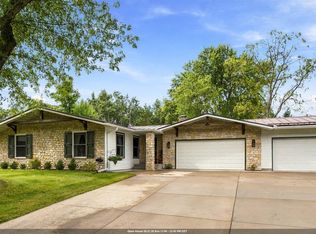 MLS ID #50333000, Tiffany L Holtz. RANW as distributed by MLS GRID
 - $400,0006 bd4 ba3.5k sqftN1565 Lyman Rd, Waupaca, WI 54981For Sale
 MLS ID #50332886, Pat F Saifkani. RANW as distributed by MLS GRID
 - $399,9903 bd4 ba2.2k sqftE1266 State Road 54, Waupaca, WI 54981For Sale
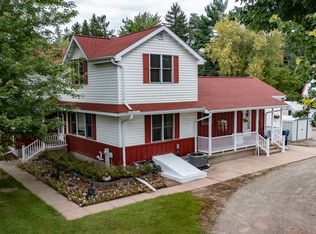 MLS ID #50331967, Matt J Rice. RANW as distributed by MLS GRID
