Skip main navigation
Closed
  • $868,200

    N23W27283 Arlington COURT, Pewaukee, WI 53072

    4beds
    2,214sqft
    Single Family Residence
    Built in 2011
    0.49 Acres Lot
    $868,200 Zestimate®
    $392/sqft
    $3,741 Estimated rent

    Home value

    $868,200

    $825,000 - $912,000

    $3,741/mo

    Zestimate® history
    Loading
    Loading...

    Owner options

    List your home for rent

    $3,741/mo

    Rent Zestimate®

    Find your next renter with Zillow Rental Manager. Plus, with online applications, you can quickly screen prospective tenants – for free.

    Learn more

    $3,741/mo

    Rent Zestimate®

    Refinance and save

    $5,345/mo

    Est. payment

    Refinancing to a lower rate could help reduce your monthly payments and save thousands over the life of the loan.

    See today's rates

    $5,345/mo

    Est. payment

    Explore your selling options

    Work with a Zillow partner agent

    Leverage their expertise and Zillow's premium Showcase listings to get your home seen by more buyers.

    Get started

    List with your own agent

    Get your home in front of millions of buyers by listing it on Zillow.

    Learn how to do it

    Sell it yourself

    Take full control of how buyers see your home on Zillow by listing For Sale by Owner (FSBO).

    List your home

    What's special

    Premier split ranch homeBeveled glass french doorsGorgeous sunset viewsCul-de-sac lotsLarge paneled bar frontMarvin windowsBuilt-in book case

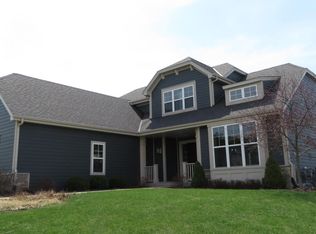
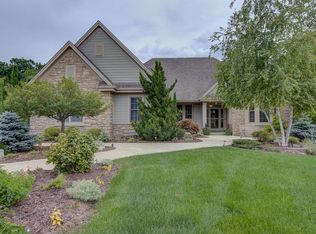
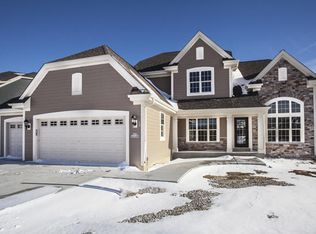
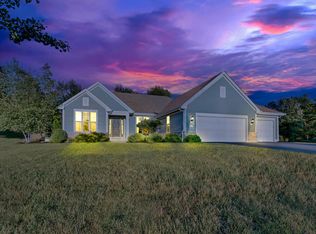
    Premier split ranch home in Pewaukee's Edgewood Farms! Full walk-out lower level has 4th bedroom with full bath. This home is situated on one of the most beautiful cul-de-sac lots in the subdivision. Enjoy gorgeous sunset views from the large, low maintenance patio/deck which overlooks wildlife area. The attention to interior detail is very evident. Interior features include: beveled glass french doors, deep crown moldings throughout, large paneled bar front, wine refrigerator, built-in book case, professionally finished garage floor, Marvin windows and more. Minutes from the lake with incredibly convenient freeway access.

    This property is off market, which means it's not currently listed for sale or rent on Zillow. This may be different from what's available on other websites or public sources.

    Zillow last checked:

    Listing updated:

    Listed by:

    Amy Borchardt PropertyInfo@shorewest.com,

    Shorewest Realtors, Inc.

    Bought with:

    Sharon Tomlinson

    Source: WIREX MLS,MLS#: 1835333MLS LogoOriginating MLS: Metro MLS

    Facts & features

    Interior

    Bedrooms & bathrooms
    • Bedrooms: 4
    • Bathrooms: 4
    • Full bathrooms: 3
    • 1/2 bathrooms: 1
    • Main level bedrooms: 3
    Primary bedroom
    • Level: Main
    • Area: 221
    • Dimensions: 17 x 13
    Bedroom 2
    • Level: Main
    • Area: 143
    • Dimensions: 13 x 11
    Bedroom 3
    • Level: Main
    • Area: 143
    • Dimensions: 13 x 11
    Bedroom 4
    • Level: Lower
    • Area: 156
    • Dimensions: 13 x 12
    Bathroom
    • Features: Ceramic Tile, Master Bedroom Bath: Walk-In Shower
    Dining room
    • Level: Main
    • Area: 220
    • Dimensions: 20 x 11
    Kitchen
    • Level: Main
    • Area: 336
    • Dimensions: 21 x 16
    Living room
    • Level: Main
    • Area: 320
    • Dimensions: 20 x 16
    Heating
    • Natural Gas, Forced Air
    Cooling
    • Central Air
    Appliances
    • Included: Dishwasher, Disposal, Dryer, Microwave, Other, Range, Refrigerator, Washer, Water Softener
    Features
    • Central Vacuum, High Speed Internet, Walk-In Closet(s), Kitchen Island
    • Flooring: Wood or Sim.Wood Floors
    • Basement: 8'+ Ceiling,Full,Full Size Windows,Partially Finished,Concrete,Walk-Out Access,Exposed
    Interior area
    • Total structure area: 2,370
    • Total interior livable area: 2,214 sqft
    • Finished area above ground: 2,214

    Property

    Parking
    • Total spaces: 3.5
    • Parking features: Garage Door Opener, Attached, 3 Car
    • Attached garage spaces: 3.5
    Features
    • Levels: One
    • Stories: 1
    • Patio & porch: Deck
    Lot
    • Size: 0.49 Acres
    Details
    • Parcel number: PWC 0936233
    • Zoning: RES

    Construction

    Type & style
    • Home type: SingleFamily
    • Architectural style: Ranch
    • Property subtype: Single Family Residence
    Materials
    • Fiber Cement, Stone, Brick/Stone
    Condition
    • 11-20 Years
    • New construction: No
    • Year built: 2011

    Utilities & green energy

    • Sewer: Public Sewer
    • Water: Public
    • Utilities for property: Cable Available

    Community & HOA

    Community
    • Subdivision: Edgewood Farms
    Location
    • Region: Pewaukee
    • Municipality: Pewaukee

    Financial & listing details

    • Price per square foot: $392/sqft
    • Tax assessed value: $850,300
    • Annual tax amount: $6,251
    • Date on market: 5/23/2023
    • Inclusions: Stove, Refrigerator, Disposal, Microwave, Water Softener, Central Vacuum System & Tools, Ll Built-In Workbench & Work Island, Built-In Bookcase/Entertainment Center In Gr, Washer, Dryer, Reverse Osmosis System, 1 Edo, Ll Bedroom Built-In Bookcase, 5 Bar Stools, Porch Swing

    Price history

    DateEventPrice
    6/30/2023Sold$731,000+4.4%$330/sqft
    Source: WIREX MLS #1835333 Report a problem
    5/25/2023Pending sale$699,900$316/sqft
    Source: WIREX MLS #1835333 Report a problem
    5/23/2023Listed for sale$699,900+300.2%$316/sqft
    Source: WIREX MLS #1835333 Report a problem
    6/13/2011Sold$174,900$79/sqft
    Source: Public Record Report a problem

    Public tax history

    YearProperty taxesTax assessment
    2024$7,616 +26.4%$654,200 +24.8%
    2023$6,025 -3.6%$524,000
    2022$6,251 +0.4%$524,000
    2021$6,227 -13.2%$524,000 +8.6%
    2020$7,174 +2.6%$482,500
    2019$6,995 -11%$482,500
    2018$7,861 +0.7%$482,500
    2017$7,805 +10.9%$482,500
    2015$7,040 -8.5%$482,500
    2014$7,690 $482,500
    2013$7,690 $482,500
    2012-- $482,500
    Find assessor info on the county website

    Neighborhood: 53072

    Nearby schools

    GreatSchools rating
    Schools provided by the listing agent
    • Middle: Asa Clark
    • High: Pewaukee
    • District: Pewaukee

    Source: WIREX MLS. This data may not be complete. We recommend contacting the local school district to confirm school assignments for this home.

    Get a cash offer in 3 minutes
    Find out how much your home could sell for in as little as 3 minutes with a no-obligation cash offer.
    Estimated market value
    $868,200
    Get a cash offer in 3 minutes
    Find out how much your home could sell for in as little as 3 minutes with a no-obligation cash offer.
    Estimated market value
    $868,200