Welcome to Lake Country living with views of Pewaukee Lake and deeded lake access steps from your front door. Every day feels like vacation in this coastal chic home featuring gleaming hardwood floors throughout the main level. Great room offers vaulted ceilings and two-way fireplace. Updated white kitchen flows seamlessly into spacious dining room. Main level also features 4th bedroom, half bath and laundry. Upstairs, generous primary suite boasts two walk-in closets and large en-suite bath, plus two additional bedrooms and two full baths. Bonus loft easily converts to 5th bedroom. Newly renovated lower level is an entertainer's dream with full bar and ample space for games or lounging. Enjoy the beautifully landscaped yard from your private patio. This is lake living at its finest.
Closed
$1,175,000
N23W28221 Beach Park CIRCLE, Pewaukee, WI 53072
4beds
3,738sqft
Single Family Residence
Built in 1988
0.58 Acres Lot
$1,175,800 Zestimate®
$314/sqft
$5,320 Estimated rent
Home value
$1,175,800
$1.12M - $1.23M
$5,320/mo
Zestimate® history
Owner options
List your home for rent
$5,320/mo
Rent Zestimate®
Find your next renter with Zillow Rental Manager. Plus, with online applications, you can quickly screen prospective tenants – for free.
$5,320/mo
Rent Zestimate®
Refinance and save
$5,976/mo
Est. payment
Refinancing to a lower rate could help reduce your monthly payments and save thousands over the life of the loan.
$5,976/mo
Est. payment
Explore your selling options
Work with a Zillow partner agent
Leverage their expertise and Zillow's premium Showcase listings to get your home seen by more buyers.
Get startedList with your own agent
Get your home in front of millions of buyers by listing it on Zillow.
Learn how to do itSell it yourself
Take full control of how buyers see your home on Zillow by listing For Sale by Owner (FSBO).
List your homeWhat's special
Zillow last checked:
Listing updated:
Listed by:
Falk Ruvin Gallagher Team*,
Keller Williams Realty-Milwauk
Bought with:
Justin J Chart
Source: WIREX MLS,MLS#: 1962007 Originating MLS: Metro MLS
Originating MLS: Metro MLSFacts & features
Interior
Bedrooms & bathrooms
- Bedrooms: 4
- Bathrooms: 4
- Full bathrooms: 3
- 1/2 bathrooms: 1
Primary bedroom
- Level: Upper
- Area: 256
- Dimensions: 16 x 16
Bedroom 2
- Level: Upper
- Area: 182
- Dimensions: 14 x 13
Bedroom 3
- Level: Upper
- Area: 143
- Dimensions: 13 x 11
Bathroom
- Features: Tub Only, Master Bedroom Bath: Tub/No Shower, Master Bedroom Bath: Walk-In Shower, Master Bedroom Bath, Shower Stall
Dining room
- Level: Main
- Area: 195
- Dimensions: 15 x 13
Kitchen
- Level: Main
- Area: 140
- Dimensions: 14 x 10
Living room
- Level: Main
- Area: 361
- Dimensions: 19 x 19
Office
- Level: Main
- Area: 156
- Dimensions: 13 x 12
Heating
- Natural Gas, Forced Air
Cooling
- Central Air
Appliances
- Included: Other
Features
- Walk-In Closet(s)
- Flooring: Wood
- Basement: Finished,Full,Sump Pump
Interior area
- Total structure area: 3,738
- Total interior livable area: 3,738 sqft
- Finished area above ground: 3,018
- Finished area below ground: 720
Property
Parking
- Total spaces: 3
- Parking features: Garage Door Opener, Attached, 3 Car, 1 Space
- Attached garage spaces: 3
Features
- Levels: Two
- Stories: 2
- Patio & porch: Patio
- Has view: Yes
- View description: Water
- Has water view: Yes
- Water view: Water
- Waterfront features: Deeded Water Access, Water Access/Rights, Lake
Lot
- Size: 0.58 Acres
Details
- Parcel number: DELT0772019
- Zoning: RES
Construction
Type & style
- Home type: SingleFamily
- Architectural style: Other
- Property subtype: Single Family Residence
Materials
- Aluminum Siding, Aluminum/Steel, Brick, Brick/Stone
Condition
- 21+ Years
- New construction: No
- Year built: 1988
Utilities & green energy
- Sewer: Public Sewer
- Water: Well
Community & HOA
Community
- Subdivision: Beach Park
Location
- Region: Pewaukee
- Municipality: Delafield
Financial & listing details
- Price per square foot: $314/sqft
- Tax assessed value: $779,400
- Annual tax amount: $6,669
- Date on market: 5/14/2026
- Inclusions: Kitchen Appliances, Microwave, Washer, Dryer, Light Fixtures, Window Treatments, Keg Freezer
- Exclusions: Seller's And Stager's Personal Property, Audio-Visual Equipment, Pool Table
Price history
| Date | Event | Price |
|---|---|---|
| 6/18/2026 | Sold | $1,175,000+11.9%$314/sqft |
Source:  WIREX MLS #1962007 Report a problem WIREX MLS #1962007 Report a problem | ||
| 6/9/2026 | Pending sale | $1,050,000$281/sqft |
Source: WIREX MLS #1962007 Report a problem | ||
| 5/15/2026 | Contingent | $1,050,000$281/sqft |
Source: WIREX MLS #1962007 Report a problem | ||
| 5/14/2026 | Listed for sale | $1,050,000+81.3%$281/sqft |
Source: WIREX MLS #1962007 Report a problem | ||
| 9/27/2017 | Sold | $579,000$155/sqft |
Source: Public Record Report a problem | ||
| 6/22/2017 | Sold | $579,000-1.8%$155/sqft |
Source: Agent Provided Report a problem | ||
| 5/9/2017 | Pending sale | $589,500$158/sqft |
Source: Coldwell Banker Elite #1526178 Report a problem | ||
| 5/5/2017 | Listed for sale | $589,500+10.2%$158/sqft |
Source: Coldwell Banker Elite #1526178 Report a problem | ||
| 5/20/2015 | Sold | $535,000-2.7%$143/sqft |
Source: Public Record Report a problem | ||
| 2/20/2015 | Listed for sale | $549,900-6.8%$147/sqft |
Source: First Weber Group #1405160 Report a problem | ||
| 1/1/2015 | Listing removed | $590,000$158/sqft |
Source: First Weber Group #1385011 Report a problem | ||
| 9/5/2014 | Price change | $590,000-1.7%$158/sqft |
Source: First Weber Group #1385011 Report a problem | ||
| 6/18/2014 | Price change | $600,000-7%$161/sqft |
Source: The Real Estate Company, Lake & Country Inc. #1350741 Report a problem | ||
| 5/7/2014 | Price change | $645,000-4.4%$173/sqft |
Source: The Real Estate Company, Lake & Country Inc. #1350741 Report a problem | ||
| 3/1/2014 | Listed for sale | $675,000+51.7%$181/sqft |
Source: The Real Estate Company, Lake & Country Inc. #1350741 Report a problem | ||
| 6/30/2005 | Sold | $445,000$119/sqft |
Source: Public Record Report a problem | ||
Public tax history
| Year | Property taxes | Tax assessment |
|---|---|---|
| 2024 | $7,000 +0.2% | $523,000 |
| 2023 | $6,988 +6.1% | $523,000 |
| 2022 | $6,588 +2.2% | $523,000 |
| 2021 | $6,444 -2.2% | $523,000 |
| 2020 | $6,587 +5.2% | $523,000 |
| 2019 | $6,261 -17.2% | $523,000 |
| 2018 | $7,563 +5.3% | $523,000 +4% |
| 2017 | $7,184 +8.8% | $503,000 |
| 2015 | $6,606 -0.5% | $503,000 |
| 2014 | $6,640 | $503,000 |
| 2013 | $6,640 | $503,000 |
| 2012 | -- | $503,000 |
| 2010 | $6,741 | $503,000 |
| 2009 | -- | $503,000 |
| 2008 | -- | $503,000 +78.4% |
| 2006 | -- | $282,000 +5.6% |
| 2005 | -- | $267,000 |
| 2004 | -- | $267,000 |
| 2003 | -- | $267,000 |
| 2002 | -- | $267,000 |
| 2001 | -- | $267,000 |
| 2000 | -- | $267,000 |
Find assessor info on the county website
Neighborhood: 53072
Nearby homes
- $604,400-- bd-- ba-- sqftW283N2301 Beach Park Cir, Pewaukee, WI 53072Off Market
- $513,800-- bd-- ba-- sqftN23W28249 Beach Park Cir, Pewaukee, WI 53072Off Market
- $605,0003 bd2 ba1.8k sqftN22W28228 Beach Park Cir, Pewaukee, WI 53072Off Market
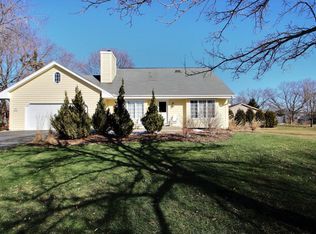
- $1,721,300-- bd-- ba-- sqftN23W28210 Beach Park Cir, Pewaukee, WI 53072Off Market
- $915,0004 bd3 ba2.8k sqftN23W28271 Beach Park Cir, Pewaukee, WI 53072Sold
- $1,958,500-- bd-- ba-- sqftN23W28218 Beach Park Cir, Pewaukee, WI 53072Off Market
- $1,853,7004 bd3 ba2.3k sqftW281N2312 Beach Park Cir, Pewaukee, WI 53072Off Market
- $549,400-- bd-- ba-- sqftN22W28260 Beach Park Cir, Pewaukee, WI 53072Off Market
Nearby schools
GreatSchools rating
- 7/10Cushing Elementary SchoolGrades: PK-5Distance: 4.9 mi
- 10/10Kettle Moraine Middle SchoolGrades: 6-8Distance: 8.8 mi
- 8/10Kettle Moraine High SchoolGrades: 9-12Distance: 5 mi
Schools provided by the listing agent
- Elementary: Cushing
- Middle: Kettle Moraine
- High: Kettle Moraine
- District: Kettle Moraine
Source: WIREX MLS. This data may not be complete. We recommend contacting the local school district to confirm school assignments for this home.
Get a cash offer in 3 minutes
Find out how much your home could sell for in as little as 3 minutes with a no-obligation cash offer.
Estimated market value
$1,175,800
Get a cash offer in 3 minutes
Find out how much your home could sell for in as little as 3 minutes with a no-obligation cash offer.
Estimated market value
$1,175,800
- Wisconsin
- Waukesha County
- Delafield
- 53072
- N23W28221 Beach Park CIRCLE
Nearby cities
Nearby zip codes
Other Delafield Topics
