Looking to seek shelter from the social storm? If it's a fortress of solitude you're after, this fully functional homestead set on a picturesque 15.64 acres is the field of dreams you've been waiting for! Rolling hills, goats/chickens at pasture & waves of cornfields will be a few initial impressions. Generous enclosed porch leads directly into a wide open Kit/DR combo. Step outside & take in what true privacy & seclusion is all about. Epic sunrises/sunsets, an enclosed garden & endless horizons are sure to relax the soul. LR w/ NFP, 1/2 BA & full laundry round out the main level. Head up the refinished stairway to find the Primary BR boasting a WIC, jetted tub & sizable balcony providing even more incredible views. 2 ample BR's & a full BA complete the 2nd floor. Schedule a showing today!
Contingent
$524,900
N2440 Mulvaney LANE, Reeseville, WI 53579
4beds
1,853sqft
Single Family Residence
Built in 1885
15.64 Acres Lot
$518,200 Zestimate®
$283/sqft
$-- HOA
What's special
- 33 days
- 555
- 30
Zillow last checked:
Listing updated:
Listed by:
The Local Team* 414-238-5639,
Compass RE WI-Tosa
Source: WIREX MLS,MLS#: 1975572 Originating MLS: Metro MLS
Originating MLS: Metro MLSFacts & features
Interior
Bedrooms & bathrooms
- Bedrooms: 4
- Bathrooms: 3
- Full bathrooms: 2
- 1/2 bathrooms: 1
- Main level bedrooms: 1
Primary bedroom
- Level: Upper
- Area: 300
- Dimensions: 20 x 15
Bedroom 2
- Level: Upper
- Area: 136
- Dimensions: 17 x 8
Bedroom 3
- Level: Upper
- Area: 136
- Dimensions: 17 x 8
Bedroom 4
- Level: Main
- Area: 72
- Dimensions: 9 x 8
Bathroom
- Features: Tub Only
Dining room
- Level: Main
- Area: 192
- Dimensions: 16 x 12
Kitchen
- Level: Main
- Area: 135
- Dimensions: 15 x 9
Living room
- Level: Main
- Area: 272
- Dimensions: 17 x 16
Heating
- Propane, Forced Air
Cooling
- Central Air
Appliances
- Included: Dryer, Microwave, Oven, Range, Refrigerator, Washer, ENERGY STAR Qualified Appliances
Features
- High Speed Internet
- Flooring: Wood
- Windows: Skylight(s), Low Emissivity Windows
- Basement: Full,Stone,Sump Pump,Walk-Out Access
Interior area
- Total structure area: 1,853
- Total interior livable area: 1,853 sqft
Property
Parking
- Total spaces: 2
- Parking features: Garage Door Opener, Heated Garage, Detached, 2 Car, 1 Space
- Garage spaces: 2
Features
- Levels: Two
- Stories: 2
- Patio & porch: Deck
Lot
- Size: 15.64 Acres
- Features: Horse Allowed, Hobby Farm, Tillable
Details
- Additional structures: Garden Shed
- Parcel number: 03609130111001
- Zoning: Rural
- Horses can be raised: Yes
Construction
Type & style
- Home type: SingleFamily
- Architectural style: Farmhouse/National Folk
- Property subtype: Single Family Residence
Materials
- Aluminum Trim, Vinyl Siding
Condition
- 21+ Years
- New construction: No
- Year built: 1885
Utilities & green energy
- Sewer: Septic Tank
- Water: Well
- Utilities for property: Cable Available
Community & HOA
Location
- Region: Reeseville
- Municipality: Portland
Financial & listing details
- Price per square foot: $283/sqft
- Tax assessed value: $318,100
- Annual tax amount: $3,391
- Date on market: 8/13/2026
- Inclusions: Oven, Range, Refrigerator, Dishwasher, Microwave, Washer, Dryer, Freezer (2), See Documents For Extensive Inclusion List
- Exclusions: Seller(S) Personal Property
Estimated market value
$518,200
$492,000 - $544,000
$2,572/mo
Price history
| Date | Event | Price |
|---|---|---|
| 8/22/2026 | Contingent | $524,900$283/sqft |
Source:  WIREX MLS #1975572 Report a problem WIREX MLS #1975572 Report a problem | ||
| 8/13/2026 | Listed for sale | $524,900+44.2%$283/sqft |
Source: WIREX MLS #1975572 Report a problem | ||
| 10/17/2019 | Sold | $364,000-1.6%$196/sqft |
Source: SCWMLS #360203 Report a problem | ||
| 6/12/2019 | Price change | $369,900-2.6%$200/sqft |
Source: CENTURY 21 Endeavor #1642029 Report a problem | ||
| 5/10/2019 | Price change | $379,900-2.3%$205/sqft |
Source: CENTURY 21 Endeavor #1636229 Report a problem | ||
| 1/25/2019 | Price change | $389,000-6.2%$210/sqft |
Source: CENTURY 21 Endeavor #1620793 Report a problem | ||
| 10/5/2018 | Price change | $414,900-3.3%$224/sqft |
Source: CENTURY 21 Endeavor #1609109 Report a problem | ||
| 8/28/2018 | Listed for sale | $429,000$232/sqft |
Source: Century 21 Endeavor #1603123 Report a problem | ||
Public tax history
| Year | Property taxes | Tax assessment |
|---|---|---|
| 2024 | $3,434 +3.3% | $196,800 |
| 2023 | $3,325 +16.8% | $196,800 |
| 2022 | $2,847 -5.3% | $196,800 |
| 2021 | $3,007 -5% | $196,800 |
| 2020 | $3,166 +1.3% | $196,800 |
| 2019 | $3,124 +3.3% | $196,800 |
| 2018 | $3,025 +3.6% | $196,800 |
| 2017 | $2,920 -1.3% | $196,800 +18.8% |
| 2016 | $2,958 -2.6% | $165,700 |
| 2015 | $3,038 | $165,700 |
Find assessor info on the county website
Monthly payment
Est. payment
Payment breakdown
Explore the cost of this home by adjusting the details. Changes won't be saved.Climate risks
Neighborhood: 53579
Nearby schools
Schools provided by the listing agent
- Elementary: Waterloo
- Middle: Waterloo
- High: Waterloo
- District: Waterloo
Source: WIREX MLS. This data may not be complete. We recommend contacting the local school district to confirm school assignments for this home.
Similar homes
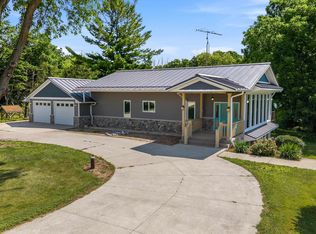
- $550,0003 bd2 ba2.5k sqftN4084 Sock Rd, Reeseville, WI 53579For Sale
 MLS ID #2032241, Kristine Klodowski. SCWMLS
 - $499,5002 bd3 ba1.8k sqftW1152 Fox Rd, Columbus, WI 53925For Sale
 MLS ID #2026647, Roxane Schiller. SCWMLS
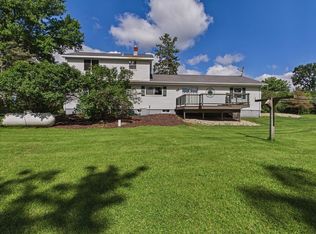
 - $525,0004 bd2 ba2.4k sqft4726 Baxter Rd, Cottage Grove, WI 53527For Sale
 MLS ID #2026201, Amber Huemmer. SCWMLS
 - $415,0003 bd2 ba1.6k sqftW11034 County Road G, Beaver Dam, WI 53916Active
 MLS ID #1980326, Emma Borchardt. WIREX MLS
