Skip main navigation
Closed
  • $460,000

    N2463 PIT ROAD, Merrill, WI 54452

    4beds
    2,048sqft
    Single Family Residence
    Built in 1999
    1.81 Acres Lot
    $462,000 Zestimate®
    $225/sqft
    $2,404 Estimated rent

    Home value

    $462,000

    Estimated sales range

    Not available

    $2,404/mo

    Zestimate® history
    Loading
    Loading...

    Owner options

    List your home for rent

    $2,404/mo

    Rent Zestimate®

    Find your next renter with Zillow Rental Manager. Plus, with online applications, you can quickly screen prospective tenants – for free.

    Learn more

    $2,404/mo

    Rent Zestimate®

    Refinance and save

    $3,067/mo

    Est. payment

    Refinancing to a lower rate could help reduce your monthly payments and save thousands over the life of the loan.

    See today's rates

    $3,067/mo

    Est. payment

    Explore your selling options

    Work with a Zillow partner agent

    Leverage their expertise and Zillow's premium Showcase listings to get your home seen by more buyers.

    Get started

    List with your own agent

    Get your home in front of millions of buyers by listing it on Zillow.

    Learn how to do it

    Sell it yourself

    Take full control of how buyers see your home on Zillow by listing For Sale by Owner (FSBO).

    List your home

    What's special

    Large grand roomDining areaCharming wood-burning stoveCozy gas fireplaceOpen kitchenOverlooking the expansive backyardQuiet dead-end road
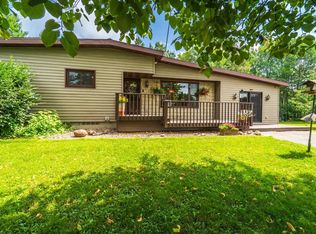
    Welcome to this spacious 4-bedroom, 3-bath home nestled on 1.81 acres in Merrill, set on a corner lot on a quiet dead-end road, offering privacy while still being conveniently close to town with easy highway access. From the moment you step inside, you?re greeted by a generous 20?x8? entryway complete with cubbies and main-floor laundry, perfect for keeping everyday life organized. From here, the home opens up into a large grand room featuring a cozy gas fireplace, open kitchen, and dining area, creating a natural gathering space for family and friends. A charming wood-burning stove adds additional warmth and character to the dining space. Just off the dining area, step onto the updated wood deck (2023) with metal railings overlooking the expansive backyard, ideal for relaxing or entertaining. Down the hallway, you?ll find a full bathroom, two bedrooms, and access to the primary suite, which also connects to a private office space or a 4th bedroom just off the main entry. The lower level offers incredible potential with a finished bathroom, walkout access to the backyard, and a,Sellers are building a new home and cannot close on this property until 6/26. 2 cats are inside the home, Please do not let them outside.

    Zillow last checked:

    Listing updated:

    Listed by:

    ADAM WAGENER 715-496-3428,

    ROCK SOLID REAL ESTATE

    Bought with:

    Andrea Krueger

    Source: WIREX MLS,MLS#: 22601374MLS LogoOriginating MLS: Central WI Board of REALTORS

    Facts & features

    Interior

    Bedrooms & bathrooms
    • Bedrooms: 4
    • Bathrooms: 3
    • Full bathrooms: 3
    • Main level bedrooms: 4
    Primary bedroom
    • Level: Main
    • Area: 208
    • Dimensions: 16 x 13
    Bedroom 2
    • Level: Main
    • Area: 143
    • Dimensions: 13 x 11
    Bedroom 3
    • Level: Main
    • Area: 108
    • Dimensions: 12 x 9
    Bedroom 4
    • Level: Main
    • Area: 112
    • Dimensions: 14 x 8
    Bathroom
    • Features: Stubbed For Bathroom on Lower, Master Bedroom Bath
    Dining room
    • Area: 210
    • Dimensions: 15 x 14
    Kitchen
    • Area: 210
    • Dimensions: 15 x 14
    Living room
    • Area: 420
    • Dimensions: 30 x 14
    Heating
    • Natural Gas, Wood, Forced Air
    Cooling
    • Central Air
    Appliances
    • Included: Range/Oven, Dishwasher, Microwave, Washer, Dryer, Freezer, Water Softener
    Features
    • Ceiling Fan(s), Cathedral/vaulted ceiling, Walk-In Closet(s), High Speed Internet
    • Flooring: Carpet, Vinyl
    • Windows: Window Coverings, Skylight(s)
    • Basement: Walk-Out Access,Partially Finished,Full,Sump Pump,Block
    Interior area
    • Total structure area: 2,048
    • Total interior livable area: 2,048 sqft
    • Finished area above ground: 2,004
    • Finished area below ground: 44

    Property

    Parking
    • Total spaces: 2
    • Parking features: 2 Car, Attached, Garage Door Opener
    • Attached garage spaces: 2
    Features
    • Levels: One
    • Stories: 1
    • Patio & porch: Deck
    • Pool features: Above Ground
    Lot
    • Size: 1.81 Acres
    Details
    • Parcel number: 01431070629964
    • Zoning: Residential
    • Special conditions: Arms Length
    • Other equipment: Air exchanger

    Construction

    Type & style
    • Home type: SingleFamily
    • Architectural style: Ranch
    • Property subtype: Single Family Residence
    Materials
    • Brick, Vinyl Siding
    • Roof: Shingle
    Condition
    • 21+ Years
    • New construction: No
    • Year built: 1999

    Utilities & green energy

    • Sewer: Septic Tank, Mound Septic
    • Water: Well

    Community & HOA

    Community
    • Security: Smoke Detector(s)
    Location
    • Region: Merrill
    • Municipality: Merrill

    Financial & listing details

    • Price per square foot: $225/sqft
    • Tax assessed value: $308,900
    • Annual tax amount: $3,809
    • Date on market: 4/9/2026
    • Listing terms: Arms Length Sale

    Price history

    DateEventPrice
    6/30/2026Sold$460,000-2.1%$225/sqft
    Source: WIREX MLS #22601374 Report a problem
    4/27/2026Pending sale$469,900$229/sqft
    Source: WIREX MLS #22601374 Report a problem
    4/9/2026Listed for sale$469,900$229/sqft
    Source: WIREX MLS #22601374 Report a problem

    Public tax history

    YearProperty taxesTax assessment
    2024$3,136 -3.2%$308,900
    2023$3,239 +25.7%$308,900 +68%
    2022$2,576 -11.1%$183,900
    2021$2,897 -8.2%$183,900
    2020$3,155 +2.1%$183,900
    2019$3,091 +2.1%$183,900
    2018$3,028 +5.2%$183,900
    2017$2,877 -2.3%$183,900
    2016$2,945 -2.3%$183,900
    2015$3,014 $183,900
    2014-- $183,900
    2013-- $183,900 +12.4%
    2011-- $163,600
    2010-- $163,600
    2009-- $163,600
    Find assessor info on the county website

    Neighborhood: 54452

    Nearby schools

    GreatSchools rating
    Schools provided by the listing agent
    • Elementary: Merrill
    • Middle: Merrill
    • High: Merrill
    • District: Merrill

    Source: WIREX MLS. This data may not be complete. We recommend contacting the local school district to confirm school assignments for this home.

    Get pre-qualified for a loan
    At Zillow Home Loans, we can pre-qualify you in as little as 5 minutes with no impact to your credit score.

    An equal housing lender. NMLS #10287.

    Sell for more on Zillow
    Get a Zillow Showcase℠ listing at no additional cost and you could sell for .
    $462,000
    2% more
    +$9,240
    With Zillow Showcase(estimated)
    $471,240