Come and see this meticulously maintained two-story condo--there's truly nothing to do but move in and enjoy. Major mechanical upgrades include a new Lennox furnace, heat pump, and air conditioner. Since purchasing in 2022, the seller has made extensive updates including a new LG stove, Bosch dishwasher, a new Samsung washer, and a new a water heater. The rooms are painted in neutral tones, creating a warm and inviting space that will complement any style. Simply bring your furnishings and feel instantly at home. All bathrooms have been beautifully updated as well. And the updates don't stop inside--the garage features a professionally finished epoxy floor, and you can enjoy blooming spring bulbs from the comfort of your covered patio. With so many thoughtful improvements already complete
Closed
$381,550
N24W24050 Brandon Oaks DRIVE #A, Pewaukee, WI 53072
2beds
1,544sqft
Condominium
Built in 1998
-- sqft lot
$384,800 Zestimate®
$247/sqft
$2,382 Estimated rent
Home value
$384,800
$366,000 - $408,000
$2,382/mo
Zestimate® history
Owner options
List your home for rent
$2,382/mo
Rent Zestimate®
Find your next renter with Zillow Rental Manager. Plus, with online applications, you can quickly screen prospective tenants – for free.
$2,382/mo
Rent Zestimate®
Refinance and save
$2,824/mo
Est. payment
Refinancing to a lower rate could help reduce your monthly payments and save thousands over the life of the loan.
$2,824/mo
Est. payment
Explore your selling options
Work with a Zillow partner agent
Leverage their expertise and Zillow's premium Showcase listings to get your home seen by more buyers.
Get startedList with your own agent
Get your home in front of millions of buyers by listing it on Zillow.
Learn how to do itSell it yourself
Take full control of how buyers see your home on Zillow by listing For Sale by Owner (FSBO).
List your homeWhat's special
Thoughtfully designed layoutNeutral decorKitchen offers ample workspaceExceptional spacePicture-perfect covered patioGenerous closet space
Zillow last checked:
Listing updated:
Listed by:
Sue Derby PropertyInfo@shorewest.com,
Shorewest Realtors, Inc.
Bought with:
Lake Country Realty Group*
Source: WIREX MLS,MLS#: 1950314 Originating MLS: Metro MLS
Originating MLS: Metro MLSFacts & features
Interior
Bedrooms & bathrooms
- Bedrooms: 2
- Bathrooms: 3
- Full bathrooms: 2
- 1/2 bathrooms: 1
Primary bedroom
- Level: Upper
- Area: 252
- Dimensions: 18 x 14
Bedroom 2
- Level: Upper
- Area: 121
- Dimensions: 11 x 11
Bathroom
- Features: Master Bedroom Bath, Shower Over Tub, Shower Stall
Kitchen
- Level: Main
- Area: 220
- Dimensions: 20 x 11
Living room
- Level: Main
- Area: 252
- Dimensions: 18 x 14
Heating
- Natural Gas, Forced Air
Cooling
- Central Air
Appliances
- Included: Dishwasher, Disposal, Dryer, Microwave, Oven, Range, Refrigerator, Washer, Water Filtration Own, Water Softener
- Laundry: In Unit
Features
- High Speed Internet, Walk-In Closet(s)
- Flooring: Wood or Sim.Wood Floors
- Basement: None / Slab
Interior area
- Total structure area: 1,544
- Total interior livable area: 1,544 sqft
Property
Parking
- Total spaces: 2
- Parking features: Attached, Garage Door Opener, 2 Car
- Attached garage spaces: 2
Features
- Levels: Two,2 Story
- Stories: 2
- Patio & porch: Patio/Porch
- Exterior features: Private Entrance
Details
- Parcel number: PWC 0924977015
- Zoning: Res
Construction
Type & style
- Home type: Condo
- Property subtype: Condominium
- Attached to another structure: Yes
Materials
- Fiber Cement
Condition
- 21+ Years
- New construction: No
- Year built: 1998
Utilities & green energy
- Sewer: Public Sewer
- Water: Public
Community & HOA
HOA
- Has HOA: Yes
- HOA fee: $415 monthly
Location
- Region: Pewaukee
- Municipality: Pewaukee
Financial & listing details
- Price per square foot: $247/sqft
- Annual tax amount: $3,149
- Date on market: 2/13/2026
- Inclusions: Water Softener, Window Treatments
Price history
| Date | Event | Price |
|---|---|---|
| 4/24/2026 | Sold | $381,550-0.4%$247/sqft |
Source:  WIREX MLS #1950314 Report a problem WIREX MLS #1950314 Report a problem | ||
| 3/26/2026 | Contingent | $383,000$248/sqft |
Source: WIREX MLS #1950314 Report a problem | ||
| 3/20/2026 | Price change | $383,000-3%$248/sqft |
Source: WIREX MLS #1950314 Report a problem | ||
| 2/13/2026 | Listed for sale | $395,000+14.7%$256/sqft |
Source: WIREX MLS #1950314 Report a problem | ||
| 10/27/2022 | Sold | $344,500+1.6%$223/sqft |
Source: WIREX MLS #1812440 Report a problem | ||
| 9/30/2022 | Contingent | $339,000$220/sqft |
Source: WIREX MLS #1812440 Report a problem | ||
| 9/26/2022 | Listed for sale | $339,000$220/sqft |
Source: WIREX MLS #1812440 Report a problem | ||
Public tax history
Tax history is unavailable.
Neighborhood: 53072
Nearby homes
- $266,8002 bd2 ba1.2k sqftW241N2507 E Parkway Meadow Cir, Pewaukee, WI 53072Off Market
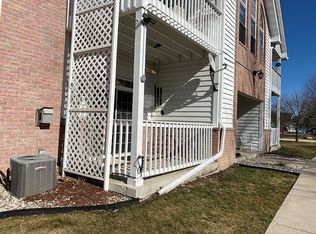
- $352,6002 bd2 ba1.3k sqftN24w24033 Brandon Oaks Dr. #A, Pewaukee, WI 53072Off Market
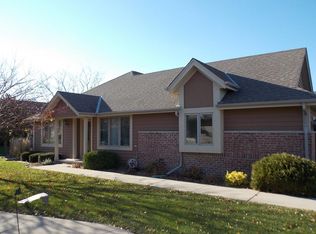
- $357,100-- bd-- ba-- sqftN24W24003 Brandon Oaks Dr, Pewaukee, WI 53072Off Market
- $397,8002 bd2 ba1.5k sqftN24W24007 Stillwater Ln, Pewaukee, WI 53072Off Market
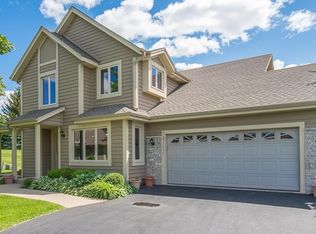
- $333,0002 bd2 ba-- sqftN24W24000 Brandon Oaks Dr, Pewaukee, WI 53072Sold
- $347,5002 bd2 ba-- sqftN24W24040 Brandon Oaks Dr, Pewaukee, WI 53072Off Market
- $384,100-- bd-- ba-- sqftW240N2390 E Parkway Meadow Cir, Pewaukee, WI 53072Off Market
- $454,0003 bd3 ba2.2k sqftN24W24210 Saddle Brook Dr, Pewaukee, WI 53072Off Market
Nearby schools
GreatSchools rating
- 8/10Horizon SchoolGrades: 3-5Distance: 1.8 mi
- 9/10Asa Clark Middle SchoolGrades: 6-8Distance: 1.8 mi
- 10/10Pewaukee High SchoolGrades: 9-12Distance: 1.9 mi
Schools provided by the listing agent
- Middle: Asa Clark
- High: Pewaukee
- District: Pewaukee
Source: WIREX MLS. This data may not be complete. We recommend contacting the local school district to confirm school assignments for this home.
Get a cash offer in 3 minutes
Find out how much your home could sell for in as little as 3 minutes with a no-obligation cash offer.
Estimated market value
$384,800
Get a cash offer in 3 minutes
Find out how much your home could sell for in as little as 3 minutes with a no-obligation cash offer.
Estimated market value
$384,800
- Wisconsin
- Waukesha County
- Pewaukee
- 53072
- N24W24050 Brandon Oaks DRIVE Unit A
Nearby cities
Nearby zip codes
Other Pewaukee Topics
