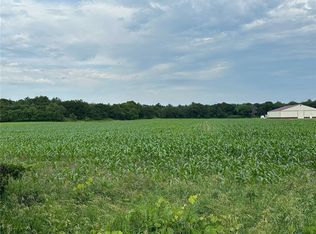
This perfect equestrian estate, currently used as a training and boarding facility is ready for someone new to call it home. Properties like these are hard to find; especially with the flawless layout that this property offers. The property in total has recently had countless updates and upgrades throughout. The home features vaulted ceilings, an updated kitchen, updated bathrooms, a new roof with gutters and much, much more. The equestrians will appreciate the heated indoor riding arena (130'x80') upgraded with highly desired base and sand, perfect for year-round riding. The brand-new outdoor arena (240'x120') can be used from cow work to barrels and everything in between. The well-insulated horse barn (100'x48') features in-floor heating which keeps the air much healthier for both animals and humans alike. There are 18 stalls (12'x10') with mats, lights on timers, fans, and water system at each stall. Additional features include a tack room, grooming bays, feed room, wash rack, office space, and a full bathroom with laundry in the utility room. The 12.5 acres is set up with 8 individual paddocks and 4 pastures w/shelters and new waterers. This property is ideal for those seeking a large equine facility to use for training, boarding, events, clinics, breeding or just for personal use. This large equestrian estate is hard to find. It is simply a property you must see!
Pending
Price cut: $40K (4/24)
$899,000
N2508 730th St, Menomonie, WI 54751
3beds
2,300sqft
Single Family
Built in 2003
12.5 Acres Lot
$866,700 Zestimate®
$391/sqft
$-- HOA
What's special
- 129 days |
- 88 |
- 0 |
Zillow last checked:
Listing updated:
Listed by:
Jacob Henry 715-781-3079,
Property Executives Realty
Source: NorthstarMLS as distributed by MLS GRID,MLS#: 6815758
Facts & features
Interior
Bedrooms & bathrooms
- Bedrooms: 3
- Bathrooms: 3
- Full bathrooms: 2
- 3/4 bathrooms: 1
Bedroom
- Level: Main
- Area: 285 Square Feet
- Dimensions: 19 x 15
Bedroom 2
- Level: Main
- Area: 168 Square Feet
- Dimensions: 14 x 12
Bedroom 3
- Level: Upper
- Area: 380 Square Feet
- Dimensions: 20 x 19
Dining room
- Level: Main
- Area: 207 Square Feet
- Dimensions: 23 x 9
Kitchen
- Level: Main
- Area: 320 Square Feet
- Dimensions: 20 x 16
Laundry
- Level: Main
- Area: 132 Square Feet
- Dimensions: 12 x 11
Living room
- Level: Main
- Area: 450 Square Feet
- Dimensions: 25 x 18
Office
- Level: Main
- Area: 99 Square Feet
- Dimensions: 11 x 9
Heating
- Fireplace(s), Hot Water, In-Floor Heating
Cooling
- Ductless Mini-Split
Appliances
- Included: Dishwasher, Dryer, Gas Water Heater, Microwave, Range, Refrigerator, Stainless Steel Appliance(s), Washer
- Laundry: Laundry Room, Main Level, Sink
Features
- Basement: None
- Number of fireplaces: 1
- Fireplace features: Gas, Living Room, Stone
Interior area
- Total structure area: 2,300
- Total interior livable area: 2,300 sqft
- Finished area above ground: 2,300
- Finished area below ground: 0
Video & virtual tour
Property
Parking
- Total spaces: 2
- Parking features: Detached Garage
- Garage spaces: 2
- Details: Garage Dimensions (34x27)
Accessibility
- Accessibility features: No Stairs External
Features
- Levels: One and One Half
- Stories: 1.5
- Patio & porch: Front Porch, Patio
- Fencing: Electric,Wire
Lot
- Size: 12.5 Acres
- Dimensions: 1320 x 410 x 1320 x 410
- Features: Tree Coverage - Light
- Topography: Level,Pasture
Details
- Additional structures: Garage(s), Barn(s), Bunk House, Indoor Arena, Lean-To, Arena, Pole Building, Workshop, Stable(s)
- Foundation area: 1919
- Parcel number: 1703422712363300005
- Zoning description: Residential-Single Family
- Other equipment: Fuel Tank - Rented
- Horse amenities: Tack Room
Construction
Type & style
- Home type: SingleFamily
- Property subtype: Single Family
Materials
- Post and Beam
- Roof: Age 8 Years or Less,Metal
Condition
- New construction: No
- Year built: 2003
Utilities & green energy
- Electric: 200+ Amp Service
- Gas: Propane
- Sewer: Septic System Compliant - Yes, Tank with Drainage Field
- Water: Drilled, Private, Well
Community & HOA
HOA
- Has HOA: No
Location
- Region: Menomonie
Financial & listing details
- Price per square foot: $391/sqft
- Tax assessed value: $561,400
- Annual tax amount: $6,144
- Date on market: 3/1/2026
- Cumulative days on market: 87 days
Estimated market value
$866,700
$823,000 - $910,000
$2,147/mo
Price history
| Date | Event | Price |
|---|---|---|
| 5/22/2026 | Pending sale | $899,000$391/sqft |
Source: | ||
| 4/24/2026 | Price change | $899,000-4.3%$391/sqft |
Source: | ||
| 4/13/2026 | Price change | $939,000-1.1%$408/sqft |
Source: | ||
| 3/4/2026 | Listed for sale | $949,000+12.6%$413/sqft |
Source: | ||
| 8/23/2024 | Sold | $842,500+269.5%$366/sqft |
Source: | ||
| 2/18/2011 | Sold | $228,000-4.6%$99/sqft |
Source: Public Record Report a problem | ||
| 8/8/2007 | Sold | $239,000$104/sqft |
Source: Public Record Report a problem | ||
Public tax history
| Year | Property taxes | Tax assessment |
|---|---|---|
| 2024 | $6,144 +0.4% | $512,400 |
| 2023 | $6,122 +3.1% | $512,400 +19.3% |
| 2022 | $5,940 -0.6% | $429,400 +36.3% |
| 2021 | $5,976 -1.1% | $315,000 |
| 2020 | $6,044 -3.7% | $315,000 |
| 2019 | $6,275 +7.1% | $315,000 |
| 2018 | $5,858 +5.4% | $315,000 |
| 2017 | $5,556 -13.3% | $315,000 -4.9% |
| 2016 | $6,407 | $331,100 |
| 2015 | $6,407 +2.3% | $331,100 |
| 2014 | $6,261 +1.1% | $331,100 |
| 2013 | $6,196 +34.9% | $331,100 +34% |
| 2011 | $4,593 -9.6% | $247,000 |
| 2010 | $5,080 -47.2% | $247,000 |
| 2009 | $9,620 | $247,000 |
Find assessor info on the county website
Monthly payment
Est. payment$--/mo
Payment breakdown
Explore the cost of this home by adjusting the details. Changes won't be saved.All calculations are estimates and provided by Zillow, Inc. for informational purposes only. Actual amounts may vary.
HOA fees may include property taxes on listings classified as Co-Ops. Contact the listing agent and/or owner for fee details.
Mortgage interest rates are dependent on a number of factors, including credit score, down payment, and repayment length. Interest rate data provided by Zillow Group Marketplace, Inc. as of 1/1/1970 from various mortgage lenders with which we have lead or other similar arrangements; the Estimated Payment is an average of those rates.
See how much you could borrow to make a competitive offer.
Climate risks
Neighborhood: 54751
Nearby schools
GreatSchools rating
- 7/10Elk Mound Middle SchoolGrades: 5-8Distance: 8.8 mi
- 7/10Elk Mound High SchoolGrades: 9-12Distance: 8.7 mi
- 9/10Mound View Elementary SchoolGrades: PK-4Distance: 8.9 mi
A local agent can set up tours, give advice and negotiate with sellers.
A local lender can help you make sure your offer is ready when you are.
- Wisconsin
- Dunn County
- Elk Mound
- 54751
- N2508 730th St


