Meticulously renovated 4BR/3BA residence in the heart of the Chain O’ Lakes area, offering refined living and stunning, expansive views in a premier location near dining and recreation. This home showcases elevated finishes throughout, inc. quartz countertops, high-end materials, and timeless craftsmanship. Designed for comfort & sophistication, home features a dedicated office space, 2 fireplaces, a seamless open layout ideal for both everyday living & entertaining. Every detail of the renovation was thoughtfully executed with quality and care. Enjoy breathtaking views from the beautifully updated interior and impressive outdoor living space, perfect for relaxing or hosting. A rare opportunity to own a fully updated home that blends luxury, function, and an unbeatable setting.
Sold
$2,289,000
N2539 Cleghorn Rd, Waupaca, WI 54981
4beds
2,862sqft
Single Family Residence
Built in 1991
6,534 Square Feet Lot
$2,289,500 Zestimate®
$800/sqft
$3,616 Estimated rent
Home value
$2,289,500
$2.08M - $2.50M
$3,616/mo
Zestimate® history
Owner options
List your home for rent
$3,616/mo
Rent Zestimate®
Find your next renter with Zillow Rental Manager. Plus, with online applications, you can quickly screen prospective tenants – for free.
$3,616/mo
Rent Zestimate®
Refinance and save
$12,519/mo
Est. payment
Refinancing to a lower rate could help reduce your monthly payments and save thousands over the life of the loan.
$12,519/mo
Est. payment
Explore your selling options
Work with a Zillow partner agent
Leverage their expertise and Zillow's premium Showcase listings to get your home seen by more buyers.
Get startedList with your own agent
Get your home in front of millions of buyers by listing it on Zillow.
Learn how to do itSell it yourself
Take full control of how buyers see your home on Zillow by listing For Sale by Owner (FSBO).
List your homeWhat's special
Timeless craftsmanshipQuartz countertopsElevated finishes throughoutHigh-end materialsDedicated office space
Zillow last checked:
Listing updated:
Listed by:
Jean M Grenlie Office:715-258-9900,
Shambeau & Grenlie Real Estate, LLC
Bought with:
Jean M Grenlie
Shambeau & Grenlie Real Estate, LLC
Source: RANW as distributed by MLS GRID,MLS#: 50326472
Facts & features
Interior
Bedrooms & bathrooms
- Bedrooms: 4
- Bathrooms: 3
- Full bathrooms: 3
Bedroom 1
- Level: Upper
- Dimensions: 13x17
Bedroom 2
- Level: Upper
- Dimensions: 17x10
Bedroom 3
- Level: Main
- Dimensions: 10x11
Bedroom 4
- Level: Lower
- Dimensions: 13x9
Dining room
- Level: Main
- Dimensions: 11x12
Family room
- Level: Lower
- Dimensions: 17x26
Kitchen
- Level: Main
- Dimensions: 12x10
Living room
- Level: Main
- Dimensions: 20x23
Other
- Description: Laundry
- Level: Main
- Dimensions: 11x8
Other
- Description: Foyer
- Level: Main
- Dimensions: 11x6
Other
- Description: Den/Office
- Level: Upper
- Dimensions: 14x9
Heating
- Forced Air
Cooling
- Forced Air, Central Air
Appliances
- Included: Dishwasher, Dryer, Microwave, Range, Refrigerator, Washer, Water Softener Rented
Features
- At Least 1 Bathtub, Cable Available, High Speed Internet, Pantry, Walk-In Closet(s), Walk-in Shower, Smart Home
- Basement: Full,Walk-Out Access,Finished
- Number of fireplaces: 2
- Fireplace features: Two, Gas
Interior area
- Total interior livable area: 2,862 sqft
- Finished area above ground: 1,977
- Finished area below ground: 885
Property
Parking
- Total spaces: 2
- Parking features: Attached, Garage Door Opener
- Attached garage spaces: 2
Accessibility
- Accessibility features: Not Applicable
Features
- Patio & porch: Deck, Patio
- On waterfront: Yes
- Waterfront features: Lake
- Body of water: Columbia Lake
Lot
- Size: 6,534 Square Feet
Details
- Parcel number: 0533743
- Zoning: Residential
- Special conditions: Arms Length
Construction
Type & style
- Home type: SingleFamily
- Property subtype: Single Family Residence
Materials
- Aluminum Siding
- Foundation: Poured Concrete
Condition
- New construction: No
- Year built: 1991
Utilities & green energy
- Sewer: In Sanitation District
- Water: Well
Community & HOA
Location
- Region: Waupaca
Financial & listing details
- Price per square foot: $800/sqft
- Annual tax amount: $9,803
- Date on market: 6/1/2026
Price history
| Date | Event | Price |
|---|---|---|
| 8/28/2026 | Sold | $2,289,000$800/sqft |
Source: RANW as distributed by MLS GRID #50326472 Report a problem | ||
| 6/30/2026 | Pending sale | $2,289,000$800/sqft |
Source: RANW as distributed by MLS GRID #50326472 Report a problem | ||
| 6/1/2026 | Listed for sale | $2,289,000$800/sqft |
Source: RANW as distributed by MLS GRID #50326472 Report a problem | ||
Public tax history
Tax history is unavailable.
Neighborhood: 54981
Nearby homes
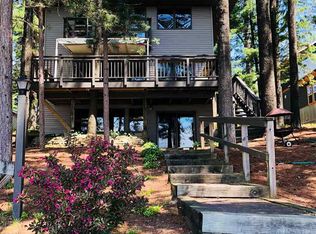
- $2,289,0005 bd3 ba2.8k sqftN2539 Cleghorn Dr, Waupaca, WI 54981Sold
- $1,300,0003 bd2 ba1.9k sqftN2541 Cleghorn Rd, Waupaca, WI 54981Sold

- $1,300,0003 bd2 ba1.8k sqftN2541 Cleghorn Dr, Waupaca, WI 54981Sold
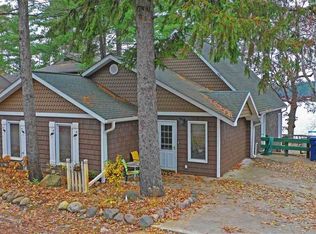
- $1,223,0003 bd3 ba2k sqftN2531 Cleghorn Rd, Waupaca, WI 54981Off Market
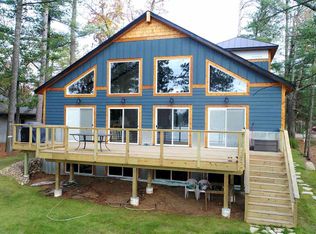
- $1,570,100-- bd-- ba-- sqftN2531 Cleghorn Dr, Waupaca, WI 54981Off Market
- $990,100-- bd-- ba-- sqftN2545 Cleghorn Dr, Waupaca, WI 54981Off Market
- $938,500-- bd-- ba-- sqftN2527 Cleghorn Dr, Waupaca, WI 54981Off Market
- $1,657,200-- bd-- ba-- sqftN2547 Cleghorn Dr, Waupaca, WI 54981Off Market
Nearby schools
GreatSchools rating
- 7/10Waupaca Middle SchoolGrades: 5-8Distance: 5.2 mi
- 4/10Waupaca High SchoolGrades: 9-12Distance: 3 mi
- 7/10Waupaca Learning Center Elementary SchoolGrades: PK-4Distance: 5.3 mi
- Wisconsin
- Waupaca County
- Waupaca
- 54981
- N2539 Cleghorn Rd
