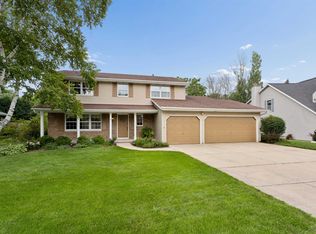
Welcome to this charming Colonial-style home, ideally situated on a private cul-de-sac in the Kimberly School District. Numerous updates throughout include a completely remodeled kitchen showcasing beautiful cabinetry, stainless steel appliances, a striking range hood, and a thoughtfully designed layout. A rare .58-acre lot provides a picturesque outdoor setting with lush gardens, mature landscaping, and a brick-paver patio. *The pantry can be converted back to 1st floor laundry. Please allow 48 Hours for Binding Acceptance.
Active-offer no bump
$459,900
N254 Meadowbreeze Ct, Appleton, WI 54915
3beds
1,984sqft
Single Family Residence
Built in 1996
0.58 Acres Lot
$460,100 Zestimate®
$232/sqft
$-- HOA
What's special
Picturesque outdoor settingThoughtfully designed layoutBeautiful cabinetryCompletely remodeled kitchenLush gardensStainless steel appliancesBrick-paver patio
- 55 days
- 277
- 7
Zillow last checked:
Listing updated:
Listed by:
Jenny M Landro OFF-D:920-810-5151,
LPT Realty
Source: RANW as distributed by MLS GRID,MLS#: 50330202
Facts & features
Interior
Bedrooms & bathrooms
- Bedrooms: 3
- Bathrooms: 3
- Full bathrooms: 2
- 1/2 bathrooms: 1
Bedroom 1
- Level: Upper
- Dimensions: 16x13
Bedroom 2
- Level: Upper
- Dimensions: 12x11
Bedroom 3
- Level: Upper
- Dimensions: 13x12
Dining room
- Level: Main
- Dimensions: 11x10
Formal dining room
- Level: Main
- Dimensions: 11x11
Kitchen
- Level: Main
- Dimensions: 11x11
Living room
- Level: Main
- Dimensions: 23x13
Other
- Description: Den/Office
- Level: Lower
- Dimensions: 12x12
Heating
- Forced Air
Cooling
- Forced Air, Central Air
Features
- At Least 1 Bathtub, Pantry, Walk-in Shower, Formal Dining
- Flooring: Wood/Simulated Wood Fl
- Basement: Full,Sump Pump,Partial Fin. Non-contig
- Number of fireplaces: 1
- Fireplace features: One, Gas
Interior area
- Total interior livable area: 1,984 sqft
- Finished area above ground: 1,828
- Finished area below ground: 156
Video & virtual tour
Property
Parking
- Total spaces: 3
- Parking features: Garage Door Opener, Tandem
- Garage spaces: 3
Accessibility
- Accessibility features: Not Applicable
Features
- Patio & porch: Patio
Lot
- Size: 0.58 Acres
- Features: Cul-De-Sac
Details
- Parcel number: 030193102, 030206800
- Zoning: Residential
Construction
Type & style
- Home type: SingleFamily
- Property subtype: Single Family Residence
Materials
- Vinyl Siding
- Foundation: Poured Concrete
Condition
- New construction: No
- Year built: 1996
Utilities & green energy
- Sewer: Public Sewer
- Water: Public
Community & HOA
Location
- Region: Appleton
Financial & listing details
- Price per square foot: $232/sqft
- Tax assessed value: $12,600
- Annual tax amount: $4,599
- Date on market: 7/31/2026
- Inclusions: Oven, Refrigerator, LL Refrigerator, Cupola, Hoist/Gantry (Garage), Shed, Select Lawn Bench/Ornaments, Washer, Dryer, TV & Antenna(Garage) Clothes Line
- Exclusions: Sellers Personal Property, Microwave, 2 freezers in basement, Weathervane, 25 hosta plants, Lawn Tractor (Negotiable)
Estimated market value
$460,100
$437,000 - $483,000
$2,419/mo
Price history
| Date | Event | Price |
|---|---|---|
| 8/6/2026 | Contingent | $459,900$232/sqft |
Source:  WIREX MLS #50330202 Report a problem WIREX MLS #50330202 Report a problem | ||
| 7/31/2026 | Listed for sale | $459,900$232/sqft |
Source: RANW as distributed by MLS GRID #50330202 Report a problem | ||
Public tax history
| Year | Property taxes | Tax assessment |
|---|---|---|
| 2025 | $194 -1.4% | $12,600 |
| 2024 | $197 -2.4% | $12,600 |
| 2023 | $201 -3.7% | $12,600 |
| 2022 | $209 +70.6% | $12,600 +32.6% |
| 2021 | $123 -34.3% | $9,500 |
| 2020 | $187 -0.9% | $9,500 |
| 2019 | $188 -6% | $9,500 |
| 2018 | $200 +32% | $9,500 +55.7% |
| 2017 | $152 -4.2% | $6,100 |
| 2016 | $159 +1.5% | $6,100 |
| 2015 | $156 -1.4% | $6,100 |
| 2014 | $159 +0% | $6,100 |
| 2013 | $159 +0% | $6,100 |
| 2012 | $159 -0.6% | $6,100 |
| 2011 | $160 +2.5% | $6,100 |
| 2010 | $156 +1.1% | $6,100 |
| 2009 | $154 +4.4% | $6,100 -1.6% |
| 2008 | $147 +3% | $6,200 +34.8% |
| 2007 | $143 -0.4% | $4,600 |
| 2006 | $144 +2.4% | $4,600 |
| 2005 | $140 -0.6% | $4,600 |
| 2004 | $141 +1.1% | $4,600 |
| 2003 | $140 | $4,600 |
| 2002 | -- | $4,600 |
| 2001 | -- | $4,600 |
| 2000 | -- | $4,600 |
Find assessor info on the county website
Monthly payment
Est. payment
Payment breakdown
Explore the cost of this home by adjusting the details. Changes won't be saved.Climate risks
Neighborhood: 54915
- $419,500-- bd-- ba-- sqftN260 Meadow Breeze Ct, Appleton, WI 54915Off Market
- $422,200-- bd-- ba-- sqftN254 Meadow Breeze Ct, Appleton, WI 54915Off Market
- $424,400-- bd-- ba-- sqftN248 Meadow Breeze Ct, Appleton, WI 54915Off Market
- $445,8003 bd2 ba2k sqftN264 Meadow Breeze Ct, Appleton, WI 54915Off Market
Similar homes
- $439,9003 bd3 ba2.1k sqftW5876 Blue Bonnet Dr, Appleton, WI 54915For Sale
 MLS ID #50330461, Caroline D Lasecki. RANW as distributed by MLS GRID
 - $419,9003 bd2 ba1.8k sqftW3187 Creekview Ln, Appleton, WI 54915For Sale
 MLS ID #50332498, Danielle M Hart. RANW as distributed by MLS GRID
 - $459,9004 bd3 ba2.1k sqft33 Pheasant Ct, Appleton, WI 54915For Sale
 MLS ID #50330909, Tiffany L Holtz. RANW as distributed by MLS GRID
 - $450,9004 bd3 ba2.5k sqft1511 S Rebecca Ln, Appleton, WI 54915For Sale
 MLS ID #50329593, Kathy M Deitrich. RANW as distributed by MLS GRID
