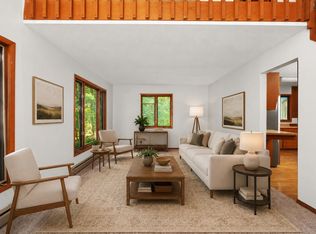
Country charm meets opportunity & privacy on this 1.53-acre rural property! The 3-bedroom farmhouse offers a spacious living room, & a rec room (previous attached garage area), a formal dining room w/cozy pellet stove, & a main floor primary bedroom w/full bath. Kitchen features breakfast bar/island, stainless appliances, RO system at sink & even a walk-in pantry w/cabinets & storage. Property features detached 2-car oversized garage, classic barn, machine shed & 'tobacco' shed - ideal for those looking for that hard-to-find place that allows buildings, chickens, & parking for your vehicles. Perennials (coneflowers, daisies, black-eyed susans & more), asparagus and raspberries too! Seller prefers closing date of 10/2 Water heater apprx 4 ys old; furnace 2025, pressure tank apprx 3 yrs; 2 new windows & more. Convenient to Madison (just a 20 minute drive), 5 minutes to MacKenzie Center & public hunting grounds.
Offer-show
$349,900
N2547 State Highway 22, Poynette, WI 53955
3beds
1,643sqft
Single Family Residence
Built in 1905
1.53 Acres Lot
$354,300 Zestimate®
$213/sqft
$-- HOA
What's special
- --
- on Zillow
- 129
- views
- 0
- saves
Zillow last checked:
Listing updated:
Listed by:
Mary Schultz,
Century 21 Affiliated
Source: SCWMLS,MLS#: 2029530
Facts & features
Interior
Bedrooms & bathrooms
- Bedrooms: 3
- Bathrooms: 2
- Full bathrooms: 2
- Main level bathrooms: 1
Primary bedroom
- Level: Main
- Area: 143
- Dimensions: 13 x 11
Bedroom 2
- Level: Upper
- Area: 195
- Dimensions: 15 x 13
Bedroom 3
- Level: Upper
- Area: 132
- Dimensions: 12 x 11
Dining room
- Level: Main
- Area: 180
- Dimensions: 15 x 12
Kitchen
- Features: Breakfast Bar, Pantry, Kitchen Island, Range/Oven, Refrigerator, Dishwasher, Freezer
- Level: Main
- Area: 143
- Dimensions: 13 x 11
Living room
- Level: Main
- Area: 195
- Dimensions: 15 x 13
Heating
- Forced Air
Appliances
- Included: Water Softener Included
- Laundry: Lower Level
Features
- At Least 1 tub, Smart Thermostat, Ceiling Fan(s), Primary Bath, Rec Room
- Windows: Window Coverings
- Basement: Full,Partial,Sump Pump,Laundry hookups,Unfinished
- Has fireplace: Yes
- Fireplace features: Free Standing, Pellet Stove
Interior area
- Total structure area: 1,643
- Total interior livable area: 1,643 sqft
- Finished area above ground: 1,643
Video & virtual tour
Property
Parking
- Total spaces: 2
- Parking features: 2 car, Detached, Garage Door Opener
- Garage spaces: 2
- Has uncovered spaces: Yes
Features
- Levels: Two
- Stories: 2
- Patio & porch: Deck
Lot
- Size: 1.53 Acres
- Features: Rural-not in subdivision
Details
- Additional structures: Storage, Barn(s), Outbuilding, Machine Shed
- Parcel number: 11024 591.01
- Zoning: Res
- Other equipment: Dehumidifier, Generator Transfer Switch
Construction
Type & style
- Home type: SingleFamily
- Architectural style: National Folk/Farm
- Property subtype: Single Family Residence
Materials
- Vinyl Siding
- Foundation: Block, Other
Condition
- Year built: 1905
Utilities & green energy
- Sewer: Non-Municipal/Prvt dispos
- Water: Well
- Utilities for property: Internet - Cable
Community & HOA
Location
- Region: Poynette
Financial & listing details
- Price per square foot: $213/sqft
- Tax assessed value: $193,000
- Annual tax amount: $2,410
- Date on market: 8/3/2026
- Inclusions: Range/Oven, Refrigerator, Dishwasher, All Window Coverings, Garage Door Opener/Remotes, Water Softener, Sump Pump, Pellet Stove, RO System, LL Chest Freezer, Dehumidifier, 3 Attached TV Mounts & TV's, Smart thermostat; also 6 chairs and kitchen table if buyer desires
- Exclusions: Seller's Personal Property, Window A/C Unit in Living Room, Some Yellow Lilies/Flowers, 4 garage shop lights, generator
Estimated market value
$354,300
$337,000 - $372,000
$2,143/mo
Price history
| Date | Event | Price |
|---|---|---|
| 8/5/2026 | Contingent | $349,900$213/sqft |
Source: SCWMLS #2029530 Report a problem | ||
| 8/3/2026 | Listed for sale | $349,900+143.2%$213/sqft |
Source: SCWMLS #2029530 Report a problem | ||
| 4/27/2010 | Sold | $143,900$88/sqft |
Source: Public Record Report a problem | ||
Public tax history
| Year | Property taxes | Tax assessment |
|---|---|---|
| 2024 | $2,222 +13.9% | $193,000 |
| 2023 | $1,950 -29.6% | $193,000 +22.6% |
| 2022 | $2,770 -1.3% | $157,400 |
| 2021 | $2,805 -2.4% | $157,400 |
| 2020 | $2,874 +4.1% | $157,400 |
| 2019 | $2,761 +10% | $157,400 |
| 2018 | $2,509 -0.8% | $157,400 |
| 2017 | $2,530 -2% | $157,400 |
| 2016 | $2,582 -0.6% | $157,400 |
| 2015 | $2,598 +5.6% | $157,400 |
| 2014 | $2,461 -8.9% | $157,400 |
| 2013 | $2,703 -2.3% | $157,400 |
| 2012 | $2,767 | $157,400 |
Find assessor info on the county website
Monthly payment
Est. payment
Payment breakdown
Explore the cost of this home by adjusting the details. Changes won't be saved.Climate risks
Neighborhood: 53955
Nearby schools
Schools provided by the listing agent
- Elementary: Poynette
- Middle: Poynette
- High: Poynette
- District: Poynette
Source: SCWMLS. This data may not be complete. We recommend contacting the local school district to confirm school assignments for this home.
Similar homes
- $389,9004 bd2 ba1.9k sqft423 Sunset Dr, Poynette, WI 53955For Sale
 MLS ID #2031450, Paula Woodward. SCWMLS
 - $392,9006 bd2 ba2.3k sqft311 N Lincoln St, Poynette, WI 53955For Sale
 MLS ID #2030978, John Reuter. SCWMLS
 - $450,0003 bd2 ba2k sqftW10020 Olson Rd, Poynette, WI 53955For Sale
 MLS ID #2026739, Ferraro Real Estate Team. SCWMLS
 - $375,0004 bd2 ba2k sqft208 1st St, Rio, WI 53960For Sale
 MLS ID #2030490, Melanie Grosse. SCWMLS
