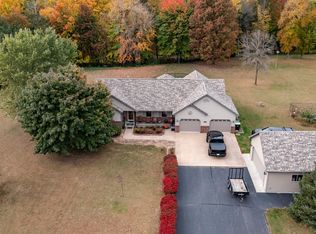
This 4-bedroom, 3.5-bath home on 2.54 acres with a heated, insulated 2.5-car garage offers peaceful country living just minutes from Waupaca. Recent updates include refinished hardwood floors, newer carpet, a refinished deck, freshly painted interior and garage, new microwave, dishwasher, gazebo, playground set, and more. Outside, enjoy a patio with an outdoor fireplace, gazebo, playground, and a 30-amp RV hookup. The main level features a spacious primary suite with a walk-in closet, private bath, laundry, and a large great room. The walkout lower level offers plenty of space for your toys and includes a bar and pool table. Upstairs are two bedrooms, a full bath, and a versatile bonus area perfect for an office, playroom, or hobby space.
Active-offer no bump
$549,900
N2561 Hodgett Ct, Waupaca, WI 54981
4beds
2,772sqft
Single Family Residence
Built in 2007
2.54 Acres Lot
$540,600 Zestimate®
$198/sqft
$-- HOA
What's special
Pool tableVersatile bonus areaPlayground setRefinished deckWalk-in closetFreshly painted interiorLarge great room
- 19 days |
- 1,406 |
- 96 |
Likely to sell faster than
Zillow last checked:
Listing updated:
Listed by:
Bill A Tate 715-802-3515,
Keller Williams Fox Cities
Source: RANW as distributed by MLS GRID,MLS#: 50330570
Facts & features
Interior
Bedrooms & bathrooms
- Bedrooms: 4
- Bathrooms: 4
- Full bathrooms: 3
- 1/2 bathrooms: 1
Bedroom 1
- Level: Main
- Dimensions: 17x14
Bedroom 2
- Level: Upper
- Dimensions: 13x11
Bedroom 3
- Level: Upper
- Dimensions: 13x10
Bedroom 4
- Level: Lower
- Dimensions: 13x12
Family room
- Level: Lower
- Dimensions: 25x23
Living room
- Level: Main
- Dimensions: 23x19
Other
- Description: Laundry
- Level: Main
- Dimensions: 9x6
Other
- Description: Bonus Room
- Level: Upper
- Dimensions: 10x6
Heating
- Forced Air
Cooling
- Forced Air, Central Air
Appliances
- Included: Dishwasher, Disposal, Dryer, Microwave, Range, Refrigerator, Washer, Water Softener Owned
Features
- At Least 1 Bathtub, Kitchen Island, Vaulted Ceiling(s), Walk-In Closet(s), Walk-in Shower
- Basement: 8Ft+ Ceiling,Full,Partially Finished,Walk-Out Access,Partial Fin. Contiguous
- Number of fireplaces: 1
- Fireplace features: Gas, One
Interior area
- Total interior livable area: 2,772 sqft
- Finished area above ground: 1,764
- Finished area below ground: 1,008
Property
Parking
- Total spaces: 2
- Parking features: Attached, Heated Garage, Garage Door Opener
- Attached garage spaces: 2
Accessibility
- Accessibility features: 1st Floor Bedroom, 1st Floor Full Bath, Laundry 1st Floor, Level Drive, Low Pile Or No Carpeting, Open Floor Plan
Features
- Patio & porch: Deck, Patio
- Has spa: Yes
- Spa features: Bath
Lot
- Size: 2.54 Acres
Details
- Parcel number: 20 31 71 12
- Zoning: Residential
Construction
Type & style
- Home type: SingleFamily
- Architectural style: Contemporary
- Property subtype: Single Family Residence
Materials
- Vinyl Siding
- Foundation: Poured Concrete
Condition
- New construction: No
- Year built: 2007
Utilities & green energy
- Sewer: Conventional Septic
- Water: Well
Community & HOA
Location
- Region: Waupaca
Financial & listing details
- Price per square foot: $198/sqft
- Tax assessed value: $394,000
- Annual tax amount: $4,277
- Date on market: 8/6/2026
- Inclusions: ALL appliances, Gazebo, heater in garage, bar and pool table.
Estimated market value
$540,600
$514,000 - $568,000
$3,424/mo
Price history
| Date | Event | Price |
|---|---|---|
| 8/12/2026 | Contingent | $549,900$198/sqft |
Source:  WIREX MLS #50330570 Report a problem WIREX MLS #50330570 Report a problem | ||
| 8/6/2026 | Listed for sale | $549,900+95%$198/sqft |
Source: WIREX MLS #50330570 Report a problem | ||
| 2/3/2021 | Listing removed | -- |
Source: Owner Report a problem | ||
| 8/27/2015 | Sold | $282,000-5.7%$102/sqft |
Source: RANW as distributed by MLS GRID #50123622 Report a problem | ||
| 6/11/2015 | Price change | $299,000-8%$108/sqft |
Source: Owner Report a problem | ||
| 5/27/2015 | Price change | $325,000-9.7%$117/sqft |
Source: Owner Report a problem | ||
| 5/12/2015 | Price change | $360,000-4%$130/sqft |
Source: Owner Report a problem | ||
| 1/17/2015 | Listed for sale | $375,000-1.1%$135/sqft |
Source: Quorum Enterprises #50112576 Report a problem | ||
| 12/10/2014 | Listing removed | $379,000$137/sqft |
Source: Quorum Enterprises #50100704 Report a problem | ||
| 10/31/2014 | Price change | $379,000-2.3%$137/sqft |
Source: Quorum Enterprises #50100704 Report a problem | ||
| 5/29/2014 | Listed for sale | $388,000-2.5%$140/sqft |
Source: Owner Report a problem | ||
| 2/19/2014 | Listing removed | $398,000$144/sqft |
Source: Owner Report a problem | ||
| 11/21/2013 | Listed for sale | $398,000$144/sqft |
Source: Owner Report a problem | ||
| 10/4/2013 | Listing removed | $398,000$144/sqft |
Source: Owner Report a problem | ||
| 5/10/2013 | Price change | $398,000-6.4%$144/sqft |
Source: Owner Report a problem | ||
| 4/30/2013 | Listed for sale | $425,000+1187.9%$153/sqft |
Source: Owner Report a problem | ||
| 12/19/2006 | Sold | $33,000$12/sqft |
Source: Public Record Report a problem | ||
Public tax history
| Year | Property taxes | Tax assessment |
|---|---|---|
| 2024 | $4,085 -15.2% | $365,200 +36.1% |
| 2023 | $4,817 +11.6% | $268,300 |
| 2022 | $4,314 -5.9% | $268,300 |
| 2021 | $4,584 +2.2% | $268,300 |
| 2020 | $4,485 -2.3% | $268,300 |
| 2019 | $4,592 -11.2% | $268,300 |
| 2018 | $5,169 +2.8% | $268,300 |
| 2017 | $5,026 -3.3% | $268,300 |
| 2016 | $5,199 | $268,300 -1.6% |
| 2015 | $5,199 -0.4% | $272,700 |
| 2014 | $5,218 0% | $272,700 |
| 2013 | $5,218 +11.3% | $272,700 |
| 2011 | $4,687 -2.3% | $272,700 |
| 2010 | $4,796 -10.5% | $272,700 +4.6% |
| 2009 | $5,355 | $260,700 |
Find assessor info on the county website
Monthly payment
Est. payment
Payment breakdown
Explore the cost of this home by adjusting the details. Changes won't be saved.Climate risks
Neighborhood: 54981
Nearby schools
GreatSchools rating
- 7/10Waupaca Learning Center Elementary SchoolGrades: PK-4Distance: 1.4 mi
- 7/10Waupaca Middle SchoolGrades: 5-8Distance: 1.4 mi
- 4/10Waupaca High SchoolGrades: 9-12Distance: 1.2 mi
- $699,0004 bd4 ba2.8k sqftN2543 Hodgett Ct, Waupaca, WI 54981Sold
- $368,900-- bd-- ba-- sqftE2854 Hodgett Rd, Waupaca, WI 54981Off Market
- $490,700-- bd-- ba-- sqftN2525 Hodgett Ct, Waupaca, WI 54981Off Market
- $--7.5 acresN2525 Hodgett, Waupaca, WI 54981Off Market
- $468,4003 bd2 ba2.4k sqftE2880 Hodgett Rd, Waupaca, WI 54981Off Market
- $549,700-- bd-- ba-- sqftN2574 Hodgett Ct, Waupaca, WI 54981Off Market
- $499,000-- bd-- ba-- sqftE2938 Hodgett Rd, Waupaca, WI 54981Off Market
- $65,70015.93 acresN2601 County Rd E, Waupaca, WI 54981Off Market
A local agent can set up tours, give advice and negotiate with sellers.
Similar homes
- $489,0004 bd3 ba2.8k sqft1631 Royalton St, Waupaca, WI 54981For Sale
 MLS ID #50328642, Nicole R Filiatrault. RANW as distributed by MLS GRID
 - $395,0003 bd3 ba2.5k sqftE846 Arrowhead Dr, Waupaca, WI 54981For Sale
 MLS ID #50331591, Angela D LeSage. RANW as distributed by MLS GRID
 - $567,0004 bd3 ba2.1k sqftN4825 COUNTY ROAD Q, Waupaca, WI 54981Active
 MLS ID #22602946, KELLY MERONK. WIREX MLS
 - $549,0003 bd3 ba2.8k sqftN2687 Zastrow Rd, Weyauwega, WI 54983For Sale
 MLS ID #50330552, Faye A Wilson. RANW as distributed by MLS GRID
 - $435,0003 bd3 ba2.6k sqft820 Woodland Cir, Waupaca, WI 54981For SaleMLS ID #50330575, Ben J Lyons. RANW as distributed by MLS GRID
- $610,0005 bd6 ba3.3k sqftE3192 Apple Tree Ln, Waupaca, WI 54981For SaleMLS ID #50317001, Shellady Udoni. RANW as distributed by MLS GRID
- $620,0003 bd2 ba1.6k sqftE1829 Rural Rd, Waupaca, WI 54981For SaleMLS ID #50326072, Shellady Udoni. RANW as distributed by MLS GRID
- $359,0003 bd2 ba2.5k sqftE1317 Larson Rd, Waupaca, WI 54981For SaleMLS ID #50330468, Andrew J Ravn. RANW as distributed by MLS GRID
- $499,9004 bd2 ba2k sqftE4103 County Road B, Ogdensburg, WI 54962For SaleMLS ID #50331463, Jorge Fonseca. RANW as distributed by MLS GRID
- $384,5003 bd2 ba2.5k sqftN1970 Evergreen Ln, Waupaca, WI 54981For SaleMLS ID #50327426, Nicole R Filiatrault. RANW as distributed by MLS GRID
- $379,9904 bd2 ba1.4k sqft427 5th St, Waupaca, WI 54981For SaleMLS ID #50328707, Shanna L Brewer. RANW as distributed by MLS GRID
- $385,0004 bd3 ba2k sqftN3150 W Silver Lake Dr, Waupaca, WI 54981For SaleMLS ID #50324423, Joanne M Yoap. RANW as distributed by MLS GRID
- $289,9003 bd2 ba2k sqftE1906 Melody Ln, Waupaca, WI 54981For SaleMLS ID #50329657, Jayden E Henton. RANW as distributed by MLS GRID
- $699,9004 bd3 ba2k sqftE174 Cobbtown Rd, Waupaca, WI 54981For SaleMLS ID #50329015, Ben J Lyons. RANW as distributed by MLS GRID
- $440,0004 bd2 ba2k sqftN3128 Silver Lake DRIVE, Waupaca, WI 54981ActiveMLS ID #1966252, Nicole Fazio Denk. WIREX MLS
- $499,0004 bd4 ba2.7k sqftN5532 Spring Creek Rd, Manawa, WI 54949For SaleMLS ID #50328293, Mike J Drexler. RANW as distributed by MLS GRID
- $384,0004 bd4 ba2k sqftN2208 Cleghorn Rd, Waupaca, WI 54981For SaleMLS ID #50323450, Patrick S Armstrong. RANW as distributed by MLS GRID
- $490,0004 bd3 ba3.1k sqft300 Water St, Ogdensburg, WI 54962For SaleMLS ID #50329985, Helena A Jacyno. RANW as distributed by MLS GRID
- $450,0003 bd2 ba1.6k sqft1448 Foxfire Ct, Waupaca, WI 54981For SaleMLS ID #50329679, Vicky S Beckman. RANW as distributed by MLS GRID
- $580,0003 bd2 ba2.7k sqftW4953 Aspen Ave, Wild Rose, WI 54984For SaleMLS ID #50330144, Jason R Rieckmann. RANW as distributed by MLS GRID
