Skip main navigation
Contingent
  • $479,000

    N2570 SAVANNAH LANE, Merrill, WI 54452

    3beds
    2,282sqft
    : 
    Loading
    Get pre-qualified
    Single Family Residence
    Built in 2025
    1.23 Acres Lot
    $28,200 Zestimate®
    $210/sqft
    $-- HOA

    What's special

    Oversized three-car garageFinished lower-level spacesSpacious family roomPlush premium carpetingGranite or quartz countertopsGourmet kitchenOpen-concept living space
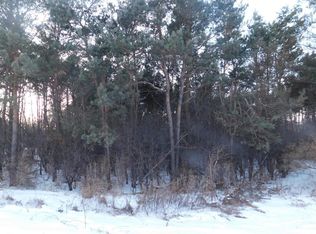
    Discover the perfect blend of elegance and modern craftsmanship in this stunning proposed new construction home, situated on a sprawling 1.23-acre lot (Lot #20). Designed for both comfort and sophistication, this exquisite residence features three spacious bedrooms, two beautifully appointed bathrooms, and main-floor laundry. Step inside through zero-entry front and garage entrances to an open-concept living space adorned with craftsman-style stained trim, solid three-panel interior doors, and durable luxury vinyl plank (LVP) flooring that seamlessly flows throughout the main areas. The heart of the home?the gourmet kitchen?boasts granite or quartz countertops and custom cabinetry, delivering both functionality and timeless beauty. Indulge in the tranquility of the primary suite, where a luxurious tiled shower awaits. The additional bedrooms offer plush, premium carpeting for ultimate comfort, extending to the stairway and finished lower-level spaces. Thoughtfully designed tiled floors add elegance and durability to the bathrooms.,The lower level is designed for both relaxation and versatility, featuring a spacious family room that opens to the outdoors through a walkout patio door. Underground plumbing is already in place for a future lower-level bathroom, providing flexibility for expansion. Beyond the interiors, this home continues to impress with an oversized three-car garage. Buyers have the opportunity to personalize many color and material selections from the builder?s curated design options, ensuring a home that truly reflects their style. Pricing is based on a buyer-financed construction loan, with builder financing options also available. Experience the perfect balance of luxury, functionality, and serene living in this exceptional new build. Don?t miss the opportunity to make this dream home your reality!
    460 days
    |
    19
    |
    0
    |

    Zillow last checked:

    Listing updated:

    Listed by:

    ROCHELLE ZILISCH Phone:715-841-0015,

    AMAXIMMO LLC,

    Gem Team 715-680-0600,

    AMAXIMMO LLC

    Source: WIREX MLS,MLS#: 22501155MLS LogoOriginating MLS: Central WI Board of REALTORS

      Facts & features

      Interior

      Bedrooms & bathrooms
      • Bedrooms: 3
      • Bathrooms: 2
      • Full bathrooms: 2
      • Main level bedrooms: 2
      Primary bedroom
      • Level: Main
      • Area: 195
      • Dimensions: 15 x 13
      Bedroom 2
      • Level: Main
      • Area: 121
      • Dimensions: 11 x 11
      Bedroom 3
      • Level: Lower
      • Area: 156
      • Dimensions: 12 x 13
      Bathroom
      • Features: Master Bedroom Bath
      Dining room
      • Level: Main
      • Area: 152
      • Dimensions: 8 x 19
      Family room
      • Level: Lower
      • Area: 377
      • Dimensions: 29 x 13
      Kitchen
      • Level: Main
      • Area: 209
      • Dimensions: 11 x 19
      Living room
      • Level: Main
      • Area: 247
      • Dimensions: 13 x 19
      Heating
      • Propane, Forced Air
      Cooling
      • Central Air
      Appliances
      • Included: Dishwasher, Microwave
      Features
      • Ceiling Fan(s), Walk-In Closet(s)
      • Flooring: Carpet, Tile
      • Basement: Partially Finished,Full,Sump Pump,Concrete
      Interior area
      • Total structure area: 2,282
      • Total interior livable area: 2,282 sqft
      • Finished area above ground: 1,528
      • Finished area below ground: 754

      Property

      Parking
      • Total spaces: 3
      • Parking features: 3 Car, Attached, Garage Door Opener
      • Attached garage spaces: 3
      Features
      • Levels: One
      • Stories: 1
      Lot
      • Size: 1.23 Acres
      Details
      • Parcel number: 01431070529964
      • Zoning: Residential

      Construction

      Type & style
      • Home type: SingleFamily
      • Architectural style: Ranch
      • Property subtype: Single Family Residence
      Materials
      • Vinyl Siding
      • Roof: Shingle
      Condition
      • 0-5 Years,New Construction,To Be Built
      • New construction: Yes
      • Year built: 2025

      Utilities & green energy

      • Sewer: Septic Tank
      • Water: Well

      Community & HOA

      Community
      • Security: Smoke Detector(s)
      Location
      • Region: Merrill
      • Municipality: Merrill

      Financial & listing details

      • Price per square foot: $210/sqft
      • Tax assessed value: $25,900
      • Annual tax amount: $280
      • Date on market: 4/2/2025

        Estimated market value

        $28,200

        Estimated sales range

        Not available

        $2,870/mo

        Price history

        DateEventPrice
        9/9/2025Contingent$479,000$210/sqft
        Source: WIREX MLS #22501155 Report a problem
        4/2/2025Listed for sale$479,000$210/sqft
        Source: WIREX MLS #22501155 Report a problem

        Public tax history

        YearProperty taxesTax assessment
        2024$280 -4.4%$25,900
        2023$292 -2.7%$25,900 +29.5%
        2022$301 -12.8%$20,000
        2021$344 -1.5%$20,000
        2020$350 +2.1%$20,000
        2019$343 +2%$20,000
        2018$336 +5.2%$20,000
        2017$320 -2.3%$20,000
        2016$327 -2.3%$20,000
        2015$335 $20,000
        2014-- $20,000
        2013-- $20,000 -7.4%
        2011-- $21,600
        2010-- $21,600
        2009-- $21,600

        Find assessor info on the county website

        Monthly payment

        Est. payment

        Payment breakdown

        Explore the cost of this home by adjusting the details. Changes won't be saved.
        All calculations are estimates and provided by Zillow, Inc. for informational purposes only. Actual amounts may vary.
        HOA fees may include property taxes on listings classified as Co-Ops. Contact the listing agent and/or owner for fee details.
        Mortgage interest rates are dependent on a number of factors, including credit score, down payment, and repayment length. Interest rate data provided by Zillow Group Marketplace, Inc. as of 1/1/1970 from various mortgage lenders with which we have lead or other similar arrangements; the Estimated Payment is an average of those rates.
        See how much you could borrow to make a competitive offer.

        Climate risks

        Neighborhood: 54452

        Getting around

        2 / 100
        Car-Dependent
        23 / 100
        Somewhat Bikeable

        Nearby schools

        GreatSchools rating
        Schools provided by the listing agent
        • Elementary: Merrill
        • Middle: Merrill
        • High: Merrill
        • District: Merrill

        Source: WIREX MLS. This data may not be complete. We recommend contacting the local school district to confirm school assignments for this home.

        A local agent can set up tours, give advice and negotiate with sellers.

        Browse local experts

        Similar homes

        Skip to the end of the carouselSkip to the beginning of the carousel