This amazing 1-of-a kind, 39+ acre property located 1hr-10min NE of Green Bay has it all & could be whatever you want, turn-key business or your own private retreat. With 1100+' of beautiful frontage on the scenic Wolf River, this sprawling 9200+ sq ft, quality built 2 level bar, restaurant & motel along w/rough campground can be the property of your dreams. The large main level bar of the lodge has plenty of room for extra dining & gaming & the lower-level walk-out has a roomy dining area w/additional bar & full-service kitchen. Bathrooms on both levels & 36 picture windows overlook the famous "Gilmore's Mistake" rapids. There are 9 comfortable motel rooms adjacent, each with its own full bath. The campground next to the lodge has a boat landing to enjoy fishing, rafting, kayaking & tubing & bath house. Additional acreage across the highway to expand. Property could easily be converted to condos or a private residence. Make Northern Wisconsin your home. Truly a piece of Heaven...
For sale
$2,350,000
N2580 State Highway 55, White Lake, WI 54491
9beds
9,307sqft
Single Family Residence
Built in 1972
39.02 Acres Lot
$-- Zestimate®
$252/sqft
$-- HOA
What's special
Bath house
- 510 days |
- 560 |
- 27 |
Zillow last checked:
Listing updated:
Listed by:
LISA KUENZLI 715-610-2393,
ABSOLUTE REALTORS INC.
Source: GNMLS,MLS#: 210702
Loading...
Facts & features
Interior
Bedrooms & bathrooms
- Bedrooms: 9
- Bathrooms: 14
- 1/2 bathrooms: 5
Bathroom
- Level: First
Bathroom
- Level: Basement
Bathroom
- Level: First
Bathroom
- Level: Basement
Entry foyer
- Level: First
- Dimensions: 7x19
Entry foyer
- Level: First
- Dimensions: 10x16
Entry foyer
- Level: First
- Dimensions: 10x12
Entry foyer
- Level: First
- Dimensions: 8x20
Other
- Level: Basement
- Dimensions: 7x7
Other
- Level: Basement
- Dimensions: 8x7
Other
- Level: First
- Dimensions: 17x18
Other
- Level: Basement
- Dimensions: 10x10
Other
- Level: First
- Dimensions: 20x19
Other
- Level: First
- Dimensions: 14x39
Other
- Level: First
- Dimensions: 20x26
Heating
- Baseboard, Forced Air, Propane
Appliances
- Included: Dryer, Dishwasher, Exhaust Fan, Freezer, Microwave, Range, Refrigerator, Some Commercial Grade, Washer
- Laundry: Washer Hookup, In Basement
Features
- Cathedral Ceiling(s), High Ceilings, Vaulted Ceiling(s)
- Flooring: Concrete, Other
- Basement: Exterior Entry,Full,Foyer Finished,Interior Entry,Other,Walk-Out Access
- Number of fireplaces: 1
- Fireplace features: Electric
Interior area
- Total structure area: 9,307
- Total interior livable area: 9,307 sqft
- Finished area above ground: 4,230
- Finished area below ground: 5,077
Property
Parking
- Parking features: No Garage
- Has uncovered spaces: Yes
Features
- Patio & porch: Deck, Open, Patio
- Exterior features: Landscaping, Out Building(s), Patio, Paved Driveway, Propane Tank - Leased
- Has view: Yes
- View description: Water
- Has water view: Yes
- Water view: Water
- Waterfront features: Shoreline - Rocky, Boat Ramp/Lift Access, River Front
- Body of water: Wolf River
- Frontage type: River
- Frontage length: 1100,1100
Lot
- Size: 39.02 Acres
- Features: Adjacent To Public Land, Open Space, Private, Rolling Slope, Rural Lot, Secluded, Sloped, Views, Wooded
Details
- Additional structures: Outbuilding
- Parcel number: 0341852.011
- Zoning description: Forestry
Construction
Type & style
- Home type: SingleFamily
- Architectural style: Chalet/Alpine
- Property subtype: Single Family Residence
Materials
- Frame
- Foundation: Poured
- Roof: Metal
Condition
- Year built: 1972
Utilities & green energy
- Electric: Circuit Breakers
- Sewer: Conventional Sewer
- Water: Drilled Well
- Utilities for property: Phone Available, Satellite Internet Available, Underground Utilities
Community & HOA
Community
- Security: Security System
Location
- Region: White Lake
Financial & listing details
- Price per square foot: $252/sqft
- Annual tax amount: $5,398
- Date on market: 2/21/2025
- Ownership: Fee Simple
- Road surface type: Paved
Estimated market value
Not available
Estimated sales range
Not available
$2,182/mo
Price history
| Date | Event | Price |
|---|---|---|
| 7/17/2025 | Price change | $2,350,000-2%$252/sqft |
Source:  GNMLS #210702 Report a problem GNMLS #210702 Report a problem | ||
| 2/21/2025 | Listed for sale | $2,399,000$258/sqft |
Source: GNMLS #210702 Report a problem | ||
| 2/14/2025 | Listing removed | $2,399,000$258/sqft |
Source:  WIREX MLS #22500258 Report a problem WIREX MLS #22500258 Report a problem | ||
| 1/23/2025 | Listed for sale | $2,399,000$258/sqft |
Source: WIREX MLS #22500258 Report a problem | ||
Public tax history
Tax history is unavailable.
Monthly payment
Est. payment
Payment breakdown
Explore the cost of this home by adjusting the details. Changes won't be saved.Climate risks
Neighborhood: 54491
Nearby schools
GreatSchools rating
- 8/10White Lake Elementary SchoolGrades: PK-6Distance: 5.7 mi
- 4/10White Lake MiddleGrades: 7-8Distance: 5.7 mi
- 5/10White Lake High SchoolGrades: 9-12Distance: 5.7 mi
Schools provided by the listing agent
- Elementary: LA White Lake
- High: LA White Lake
Source: GNMLS. This data may not be complete. We recommend contacting the local school district to confirm school assignments for this home.
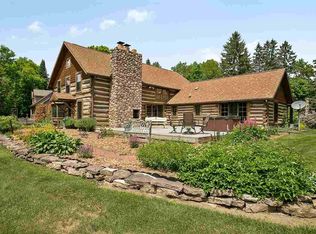
- $523,9003 bd2 ba2.3k sqftN2610 Log Cabin Dr, White Lake, WI 54491Off Market
- $415,100-- bd-- ba-- sqftN2616 Log Cabin Dr, White Lake, WI 54491Off Market
- $263,000-- bd-- ba-- sqftN2638 Log Cabin Dr, White Lake, WI 54491Off Market
- $289,500-- bd-- ba-- sqftN2525 State Highway 55, White Lake, WI 54491Off Market
- $190,400-- bd-- ba-- sqftN2652 Log Cabin Dr, White Lake, WI 54491Off Market
- $237,300-- bd-- ba-- sqftN2662 Log Cabin Dr, White Lake, WI 54491Off Market
- $237,100-- bd-- ba-- sqftN2680 Log Cabin Dr, White Lake, WI 54491Off Market
- $181,200-- bd-- ba-- sqftN2649 Sunny Waters Ln, White Lake, WI 54491Off Market
A local agent can set up tours, give advice and negotiate with sellers.
