Bright & open 3BD/2BA upper condo provides great space for comfortable living & entertaining. Vaulted ceilings enhance the spacious feel & the layout effortlessly connects the living areas. The GR includes a gas fireplace, patio doors to private balcony & a cozy alcove perfect for a reading nook or computer desk. The master suite includes double closets & a beautifully updated master bath. The versatile 3rd BD would be a great office/den/workout space. Bring your furry friends to this pet-friendly community. Sewer & Water included in condo fees helps w/monthly budgeting. Plus the 2-car garage offers so much storage space. Recent updates include: Furnace/AC, front exterior door, baths, ceiling fans, appliances & more (see attached list). Convenient Pewaukee location
Closed
$272,500
N25W24117 River Park DRIVE #8, Pewaukee, WI 53072
3beds
1,322sqft
Condominium
Built in 1996
-- sqft lot
$300,100 Zestimate®
$206/sqft
$2,225 Estimated rent
Home value
$300,100
$285,000 - $315,000
$2,225/mo
Zestimate® history
Owner options
List your home for rent
$2,225/mo
Rent Zestimate®
Find your next renter with Zillow Rental Manager. Plus, with online applications, you can quickly screen prospective tenants – for free.
$2,225/mo
Rent Zestimate®
Refinance and save
$2,009/mo
Est. payment
Refinancing to a lower rate could help reduce your monthly payments and save thousands over the life of the loan.
$2,009/mo
Est. payment
Explore your selling options
Work with a Zillow partner agent
Leverage their expertise and Zillow's premium Showcase listings to get your home seen by more buyers.
Get startedList with your own agent
Get your home in front of millions of buyers by listing it on Zillow.
Learn how to do itSell it yourself
Take full control of how buyers see your home on Zillow by listing For Sale by Owner (FSBO).
List your homeWhat's special
Gas fireplaceSpacious feelVaulted ceilingsCeiling fansFront exterior doorPrivate balconyPatio doors
Zillow last checked:
Listing updated:
Listed by:
Michaela Dwornik hartlandfrontdesk@realtyexecutives.com,
Realty Executives - Integrity
Bought with:
Alyssa J Barbieri
Source: WIREX MLS,MLS#: 1878219 Originating MLS: Metro MLS
Originating MLS: Metro MLSFacts & features
Interior
Bedrooms & bathrooms
- Bedrooms: 3
- Bathrooms: 2
- Full bathrooms: 2
- Main level bedrooms: 3
Primary bedroom
- Level: Main
- Area: 144
- Dimensions: 12 x 12
Bedroom 2
- Level: Main
- Area: 140
- Dimensions: 14 x 10
Bedroom 3
- Level: Main
- Area: 120
- Dimensions: 20 x 6
Bathroom
- Features: Master Bedroom Bath, Shower Stall
Dining room
- Level: Main
- Area: 80
- Dimensions: 10 x 8
Kitchen
- Level: Main
- Area: 100
- Dimensions: 10 x 10
Living room
- Level: Main
- Area: 308
- Dimensions: 22 x 14
Heating
- Natural Gas, Forced Air
Cooling
- Central Air
Appliances
- Included: Dishwasher, Dryer, Oven, Range, Refrigerator, Washer
- Laundry: In Unit
Features
- High Speed Internet, Cathedral/vaulted ceiling
- Flooring: Wood or Sim.Wood Floors
- Basement: None / Slab
Interior area
- Total structure area: 1,322
- Total interior livable area: 1,322 sqft
Property
Parking
- Total spaces: 2
- Parking features: Attached, Garage Door Opener, 2 Car
- Attached garage spaces: 2
Features
- Levels: Two,1 Story
- Stories: 2
- Exterior features: Balcony, Private Entrance
Details
- Parcel number: PWC 0924980016
- Zoning: RES
Construction
Type & style
- Home type: Condo
- Property subtype: Condominium
Materials
- Brick, Brick/Stone, Vinyl Siding
Condition
- 21+ Years
- New construction: No
- Year built: 1996
Utilities & green energy
- Sewer: Public Sewer
- Water: Public
Community & HOA
HOA
- Has HOA: Yes
- HOA fee: $290 monthly
Location
- Region: Pewaukee
- Municipality: Pewaukee
Financial & listing details
- Price per square foot: $206/sqft
- Annual tax amount: $1,819
- Date on market: 6/7/2024
- Inclusions: Stove, Refrigerator, Dishwasher, Washer/Dryer, Window Blinds, 1 Edo Remote, Stairway Mirror, Free Standing Cab In Garage, Workbench
- Exclusions: Sellers Personal Property,
Price history
| Date | Event | Price |
|---|---|---|
| 6/26/2024 | Sold | $272,500+1%$206/sqft |
Source:  WIREX MLS #1878219 Report a problem WIREX MLS #1878219 Report a problem | ||
| 6/11/2024 | Pending sale | $269,900$204/sqft |
Source: WIREX MLS #1878219 Report a problem | ||
| 6/7/2024 | Listed for sale | $269,900+59.8%$204/sqft |
Source: WIREX MLS #1878219 Report a problem | ||
| 7/16/2010 | Listing removed | $168,900$128/sqft |
Source: Buyers Vantage #1130836 Report a problem | ||
| 5/1/2010 | Listed for sale | $168,900$128/sqft |
Source: Buyers Vantage #1130836 Report a problem | ||
Public tax history
Tax history is unavailable.
Neighborhood: 53072
Nearby homes
- $263,9002 bd2 ba1.1k sqftW241N2581 E Parkway Meadow Cir, Pewaukee, WI 53072Off Market
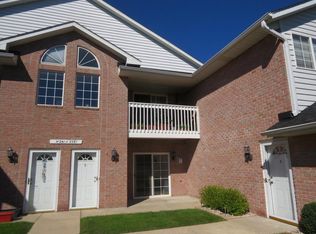
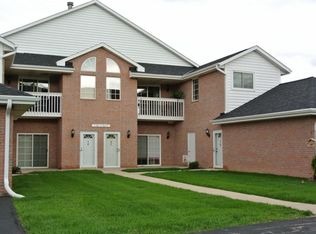
- $284,8002 bd2 ba-- sqftN25W24117 River Park Dr, Pewaukee, WI 53072Off Market
- $271,000-- bd-- ba-- sqftW241N2531 E Parkway Meadow Cir, Pewaukee, WI 53072Off Market
- $290,300-- bd-- ba-- sqftW241N2531 E Parkway Meadow Cir, Pewaukee, WI 53072Off Market
- $285,0002 bd2 ba-- sqftW241N2573 E Parkway Meadow Cir, Pewaukee, WI 53072Sold
- $269,500-- bd-- ba-- sqftW241N2531 E Parkway Meadow Cir, Pewaukee, WI 53072Off Market
- $270,0002 bd2 ba1.2k sqftN25W24117 River Park Dr, Pewaukee, WI 53072Sold
- $275,1002 bd2 ba1.1k sqftW241N2573 E Parkway Meadow Cir, Pewaukee, WI 53072Off Market
- $277,500-- bd-- ba-- sqftW241N2511 E Parkway Meadow Cir, Pewaukee, WI 53072Off Market
Nearby schools
GreatSchools rating
- 8/10Horizon SchoolGrades: 3-5Distance: 1.7 mi
- 9/10Asa Clark Middle SchoolGrades: 6-8Distance: 1.7 mi
- 10/10Pewaukee High SchoolGrades: 9-12Distance: 1.8 mi
Schools provided by the listing agent
- Middle: Asa Clark
- High: Pewaukee
- District: Pewaukee
Source: WIREX MLS. This data may not be complete. We recommend contacting the local school district to confirm school assignments for this home.
Get a cash offer in 3 minutes
Find out how much your home could sell for in as little as 3 minutes with a no-obligation cash offer.
Estimated market value
$300,100
Get a cash offer in 3 minutes
Find out how much your home could sell for in as little as 3 minutes with a no-obligation cash offer.
Estimated market value
$300,100
- Wisconsin
- Waukesha County
- Pewaukee
- 53072
- N25W24117 River Park DRIVE Unit 8
Nearby cities
Nearby zip codes
Other Pewaukee Topics
