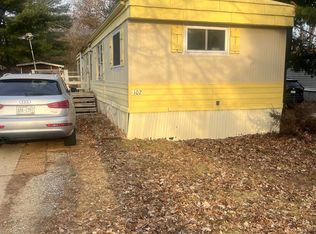
Affordable and easy living in this 1980 Harmony 2-bedroom, 1-bath manufactured home in Dousman! This 840 sq. foot home offers a comfortable layout with a spacious living area, functional kitchen and two bedrooms. Monthly lot rent is approximately $700. Water averages approximately $3 per month for a single occupant. The park has parking available for boats, camper, and trailers. New carpet in living room & bedrooms, new LVP, high-rise toilet, storm door, kitchen cabinets, countertops, sink & faucet. Must see today! Owner occupancy/park approval: Buyers must be approved by park management. A recent MLS listing states the home must be owner occupied, with a rental agreement taking effect after approval. Pets: A recent listing states up to 2 dogs or 3 cats, with a maximum combination of 3 pets. Dog breed restrictions apply. Amenities: Clubhouse, playground, sidewalks, paved streets and off-street parking are listed. Water: the park operates a community water system.
Active
Price cut: $5K (9/30)
$20,000
N2639 County Road Z #F102, Dousman, WI 53118
2beds
840sqft
Manufactured Home
Built in 1980
-- sqft lot
$-- Zestimate®
$24/sqft
$-- HOA
What's special
High-rise toiletFunctional kitchenStorm doorNew lvp
- --
- on Zillow
- 226
- views
- 5
- saves
Zillow last checked:
Listing updated:
Listed by:
Chris Slinker,
Berkshire Hathaway HomeServices Water City Realty
Source: SCWMLS,MLS#: 2032547
Facts & features
Interior
Bedrooms & bathrooms
- Bedrooms: 2
- Bathrooms: 1
- Full bathrooms: 1
- Main level bathrooms: 1
Primary bedroom
- Level: Main
- Area: 132
- Dimensions: 11 x 12
Bedroom 2
- Level: Main
- Area: 90
- Dimensions: 9 x 10
Kitchen
- Features: Range/Oven, Refrigerator, Dishwasher, Microwave
- Level: Main
- Area: 110
- Dimensions: 10 x 11
Living room
- Level: Main
- Area: 195
- Dimensions: 13 x 15
Heating
- Forced Air
Cooling
- Central Air
Appliances
- Included: Washer, Dryer
Features
- Basement: None
- Has fireplace: No
Interior area
- Total structure area: 840
- Total interior livable area: 840 sqft
- Finished area above ground: 840
Property
Parking
- Parking features: No Garage
- Has uncovered spaces: Yes
Features
- Levels: One
- Stories: 1
Details
- Additional structures: Storage
- Parcel number: 0000
- Zoning: 0000
Construction
Type & style
- Home type: MobileManufactured
- Architectural style: Ranch
- Property subtype: Manufactured Home
Materials
- Vinyl Siding
Condition
- Year built: 1980
Utilities & green energy
- Water: Joint well
- Utilities for property: Cable Available
Community & HOA
Community
- Subdivision: Tremain
Location
- Region: Dousman
Financial & listing details
- Price per square foot: $24/sqft
- Date on market: 9/11/2026
- Inclusions: Refrigerator, Stove, dishwasher, washer/dryer
- Exclusions: Seller's personal items
Estimated market value
Not available
Estimated sales range
Not available
Not available
Price history
| Date | Event | Price |
|---|---|---|
| 9/30/2026 | Price change | $20,000-20%$24/sqft |
Source: SCWMLS #2032547 Report a problem | ||
| 9/11/2026 | Listed for sale | $25,000$30/sqft |
Source: SCWMLS #2032547 Report a problem | ||
Public tax history
Tax history is unavailable.
Monthly payment
Climate risks
Neighborhood: 53118
Nearby schools
Schools provided by the listing agent
- Middle: Palmyra-Eagle
- High: Palmyra-Eagle
- District: Palmyra-Eagle
Source: SCWMLS. This data may not be complete. We recommend contacting the local school district to confirm school assignments for this home.
- $151,2003 bd2 ba1.5k sqftN2639 County Road Z LOT H197, Dousman, WI 53118Off Market
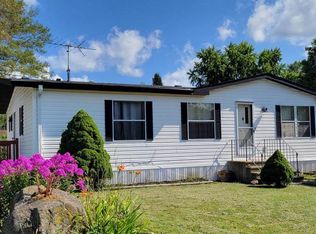
- $60,0003 bd1 ba980 sqftN2639 County Road Z LOT C38, Dousman, WI 53118Off Market
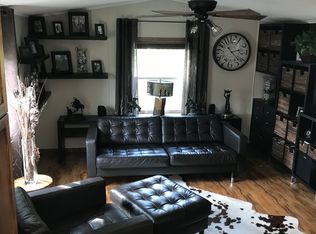
- $92,7003 bd2 ba-- sqftN2639 Hwy Z LOT H193, Dousman, WI 53118Off Market
- $582,100-- bd-- ba-- sqftW399S6012 Cth Z, Dousman, WI 53118Off Market