Experience the charm of this well maintained four-bedroom home, nestled on a semi wooded property with a peaceful village setting. Enjoy the perfect balance of privacy and convenience, with an array of amenities just a short drive away. The spacious living room features a soaring vaulted ceiling accented by beautiful wood beams, creating a warm and inviting atmosphere. The lower-level family room is the perfect gathering space, offering the cozy ambiance of a natural fireplace along with numerous windows that fill the space with abundant natural light. If you're looking for a home that combines the tranquility of a semi wooded, country-like setting with the convenience of nearby shopping, dining, and everyday amenities, this home is one you won't want to miss.
Active
$330,000
N269 Forest AVENUE, Sherwood, WI 54169
4beds
1,905sqft
Single Family Residence
Built in 1977
10,018 Square Feet Lot
$-- Zestimate®
$173/sqft
$-- HOA
What's special
Peaceful village settingLower-level family roomWarm and inviting atmosphereWell maintained four-bedroom homeBeautiful wood beamsSoaring vaulted ceilingSemi wooded property
- 6 days |
- 504 |
- 27 |
Zillow last checked:
Listing updated:
Listed by:
Kim Retlich 920-418-3964,
Black Oak Realty
Source: WIREX MLS,MLS#: 1971814 Originating MLS: Metro MLS
Originating MLS: Metro MLSFacts & features
Interior
Bedrooms & bathrooms
- Bedrooms: 4
- Bathrooms: 2
- Full bathrooms: 2
Primary bedroom
- Level: Upper
- Area: 169
- Dimensions: 13 x 13
Bedroom 2
- Level: Upper
- Area: 117
- Dimensions: 13 x 9
Bedroom 3
- Level: Upper
- Area: 117
- Dimensions: 13 x 9
Bedroom 4
- Level: Lower
- Area: 110
- Dimensions: 11 x 10
Bathroom
- Features: Master Bedroom Bath, Shower Over Tub
Dining room
- Level: Main
- Area: 99
- Dimensions: 11 x 9
Family room
- Level: Lower
- Area: 270
- Dimensions: 18 x 15
Kitchen
- Level: Main
- Area: 99
- Dimensions: 11 x 9
Living room
- Level: Main
- Area: 260
- Dimensions: 20 x 13
Heating
- Natural Gas, Forced Air
Cooling
- Central Air
Appliances
- Included: Dishwasher, Disposal, Microwave, Oven, Range, Refrigerator
Features
- Basement: Partial
Interior area
- Total structure area: 1,905
- Total interior livable area: 1,905 sqft
Property
Parking
- Total spaces: 2
- Parking features: Attached, 2 Car
- Attached garage spaces: 2
Features
- Levels: Tri-Level
Lot
- Size: 10,018 Square Feet
Details
- Parcel number: 13857
- Zoning: Residential
Construction
Type & style
- Home type: SingleFamily
- Architectural style: Other
- Property subtype: Single Family Residence
Materials
- Vinyl Siding
Condition
- 21+ Years
- New construction: No
- Year built: 1977
Utilities & green energy
- Sewer: Public Sewer
- Water: Public
Community & HOA
Location
- Region: Sherwood
- Municipality: Sherwood
Financial & listing details
- Price per square foot: $173/sqft
- Tax assessed value: $140,070
- Annual tax amount: $2,948
- Date on market: 7/15/2026
- Inclusions: Refrigerator, Stove, Dishwasher, Garbage Disposal, Garden Shed, Electronic Fencing
- Exclusions: Washer, Dryer
Estimated market value
Not available
Estimated sales range
Not available
$2,007/mo
Price history
| Date | Event | Price |
|---|---|---|
| 7/15/2026 | Listed for sale | $330,000+46.7%$173/sqft |
Source:  WIREX MLS #1971814 Report a problem WIREX MLS #1971814 Report a problem | ||
| 9/30/2021 | Sold | $225,000+2.3%$118/sqft |
Source: RANW as distributed by MLS GRID #50245293 Report a problem | ||
| 8/13/2021 | Price change | $219,900-4.3%$115/sqft |
Source: RANW as distributed by MLS GRID #50245293 Report a problem | ||
| 8/3/2021 | Listed for sale | $229,900+39.3%$121/sqft |
Source: RANW as distributed by MLS GRID #50245293 Report a problem | ||
| 3/1/2019 | Sold | $165,000-5.7%$87/sqft |
Source: RANW as distributed by MLS GRID #50193695 Report a problem | ||
| 1/3/2019 | Price change | $174,900-2.8%$92/sqft |
Source: Beiser Realty, LLC #50193695 Report a problem | ||
| 11/4/2018 | Price change | $179,900-9.6%$94/sqft |
Source: Beiser Realty, LLC #50193695 Report a problem | ||
| 10/24/2018 | Listed for sale | $199,000$104/sqft |
Source: Beiser Realty, LLC #50193695 Report a problem | ||
Public tax history
| Year | Property taxes | Tax assessment |
|---|---|---|
| 2016 | $3,204 -0.9% | $133,300 |
| 2015 | $3,231 | $133,300 |
| 2014 | -- | $133,300 |
| 2013 | -- | -- |
| 2012 | -- | $133,300 |
| 2011 | -- | $133,300 |
| 2010 | -- | $133,300 |
| 2009 | -- | $133,300 |
| 2008 | -- | $133,300 |
| 2007 | -- | $133,300 |
| 2006 | -- | $133,300 +32.4% |
| 2005 | -- | $100,700 |
| 2004 | -- | $100,700 |
| 2003 | -- | $100,700 |
| 2002 | $2,902 | $100,700 |
| 2001 | -- | $100,700 |
| 2000 | -- | $100,700 |
Find assessor info on the county website
Monthly payment
Est. payment
Payment breakdown
Explore the cost of this home by adjusting the details. Changes won't be saved.Climate risks
Neighborhood: 54169
Nearby schools
GreatSchools rating
- 8/10Hilbert Elementary SchoolGrades: PK-4Distance: 5.2 mi
- 8/10Hilbert Middle SchoolGrades: 5-8Distance: 5.2 mi
- 5/10Hilbert High SchoolGrades: 9-12Distance: 5.2 mi
Schools provided by the listing agent
- Elementary: Hilbert
- Middle: Hilbert
- High: Hilbert
- District: Hilbert
Source: WIREX MLS. This data may not be complete. We recommend contacting the local school district to confirm school assignments for this home.
- $338,900-- bd-- ba-- sqftN269 Forest Ave, Sherwood, WI 54169Off Market
- $305,0003 bd2 ba1.7k sqftN263 Forest Ave, SHERWOOD, WI 54169Sold
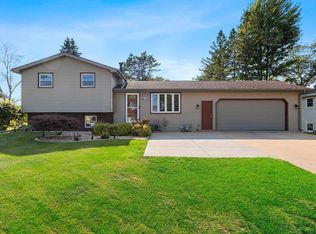
- $121,9963 bd2 ba1.4k sqftN273 Forest Ave, SHERWOOD, WI 54169Off Market
- $328,100-- bd-- ba-- sqftN273 Forest Ave, Sherwood, WI 54169Off Market
- $305,000-- bd-- ba-- sqftN263 Forest Ave, Sherwood, WI 54169Sold
- $180,105-- bd-- ba-- sqftN525 Royal Ct, SHERWOOD, WI 54169Off Market
- $430,900-- bd-- ba-- sqftN525 Royal Ct, Sherwood, WI 54169Off Market
- $127,0403 bd1 ba1.3k sqftW275 Kings Way, Sherwood, WI 54169Off Market
A local agent can set up tours, give advice and negotiate with sellers.
A local lender can help you make sure your offer is ready when you are.
Similar homes
- $424,9003 bd4 ba2.5k sqftW4707 Nature Ct, Sherwood, WI 54169For Sale
 MLS ID #50326577, Stacey L Hennessey. RANW as distributed by MLS GRID
 - $484,9003 bd4 ba2.4k sqftN8177 Big Lake Ln, Sherwood, WI 54169For Sale
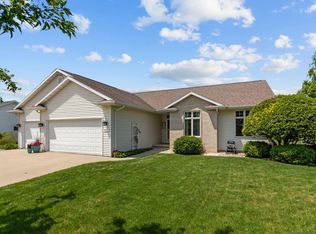 MLS ID #50328326, Linda A Sanderfoot. RANW as distributed by MLS GRID
 - $299,9004 bd2 ba1.8k sqft209 E 17th St, Kaukauna, WI 54130For Sale
 MLS ID #50328930, Josh P Jensema. RANW as distributed by MLS GRID
 - $350,0003 bd2 ba1.2k sqftW5982 Hearthstone Dr, Appleton, WI 54915For Sale
 MLS ID #50329201, Vanessa L Cebulski. RANW as distributed by MLS GRID
 - $429,9003 bd2 ba1.5k sqftW5049 Blue Heron Cir, Sherwood, WI 54169For SaleMLS ID #50329145, Mike J Karisny. RANW as distributed by MLS GRID
- $494,9003 bd2 ba1.7k sqftW5025 Blue Heron Cir, Sherwood, WI 54169For SaleMLS ID #50329148, Mike J Karisny. RANW as distributed by MLS GRID
- $334,9003 bd2 ba1.6k sqft609 Creekview Ln, Appleton, WI 54915For SaleMLS ID #50329138, Benjamin E Pease. RANW as distributed by MLS GRID
- $479,9003 bd3 ba1.7k sqftN8049 Oakwood Dr, Sherwood, WI 54169For SaleMLS ID #50329143, Mike J Karisny. RANW as distributed by MLS GRID
- $374,9003 bd2 ba1.3k sqftN162 Hopfensperger Rd, Appleton, WI 54915For SaleMLS ID #50329287, Barbi L Galarno. RANW as distributed by MLS GRID
- $349,9003 bd3 ba1.7k sqft1101 E Meadow Grove Blvd, Appleton, WI 54915For SaleMLS ID #50328796, Tami K Sankey. RANW as distributed by MLS GRID
- $319,9003 bd2 ba1.6k sqft2908 Main Ave, Kaukauna, WI 54130For SaleMLS ID #50326854, Danielle M Hart. RANW as distributed by MLS GRID
- $315,0003 bd2 ba1.6k sqft1718 Schaefer Cir, Appleton, WI 54915For SaleMLS ID #50328920, Brenda A Young. RANW as distributed by MLS GRID
- $279,9003 bd2 ba1.4k sqftN8801 S Coop Rd, Menasha, WI 54952For SaleMLS ID #50328649, Jodi A Young. RANW as distributed by MLS GRID
- $399,9004 bd3 ba1.8k sqftN9421 Olde Oak Tree Ct, Appleton, WI 54915For SaleMLS ID #50328984, Chris A Miller. RANW as distributed by MLS GRID
- $309,9903 bd2 ba1.5k sqft1708 Thelen Ave, Kaukauna, WI 54130For SaleMLS ID #50327055, Abozar Karimi. RANW as distributed by MLS GRID
- $349,9004 bd2 ba1.6k sqft594 Linda Ct, Kaukauna, WI 54130For SaleMLS ID #50328603, Tyler J Beckman. RANW as distributed by MLS GRID
- $355,0004 bd2 ba1.9k sqft3236 S Whip Poor Will Ln, Appleton, WI 54915For SaleMLS ID #50326981, Brandi J Hughes. RANW as distributed by MLS GRID
- $319,9003 bd2 ba1.3k sqftN9513 Cathy Ct, Appleton, WI 54915For SaleMLS ID #50326926, Daniel P Miller. RANW as distributed by MLS GRID
- $349,9003 bd3 ba1.9k sqft1304 Buchanan Ct, Kaukauna, WI 54130For SaleMLS ID #50326068, Brianna L Ayres. RANW as distributed by MLS GRID
- $279,9003 bd2 ba1.5k sqft306 W 6th St, Kaukauna, WI 54130For SaleMLS ID #50329191, Barbara M Laib. RANW as distributed by MLS GRID
