Skip main navigation
Sold for $185,000
  • $185,000

    N2705 Cth C, Medford, WI 54451

    4beds
    1,802sqft
    Single Family Residence
    Built in 1948
    2.04 Acres Lot
    $196,200 Zestimate®
    $103/sqft
    $1,784 Estimated rent

    Home value

    $196,200

    Estimated sales range

    Not available

    $1,784/mo

    Zestimate® history
    Loading
    Loading...

    Owner options

    List your home for rent

    $1,784/mo

    Rent Zestimate®

    Find your next renter with Zillow Rental Manager. Plus, with online applications, you can quickly screen prospective tenants – for free.

    Learn more

    $1,784/mo

    Rent Zestimate®

    Refinance and save

    $1,298/mo

    Est. payment

    Refinancing to a lower rate could help reduce your monthly payments and save thousands over the life of the loan.

    See today's rates

    $1,298/mo

    Est. payment

    Explore your selling options

    Work with a Zillow partner agent

    Leverage their expertise and Zillow's premium Showcase listings to get your home seen by more buyers.

    Get started

    List with your own agent

    Get your home in front of millions of buyers by listing it on Zillow.

    Learn how to do it

    Sell it yourself

    Take full control of how buyers see your home on Zillow by listing For Sale by Owner (FSBO).

    List your home

    What's special

    Full basementOutdoor wood burnerRoot cellarMove-in readyPeaceful acresViews for milesCanning kitchen
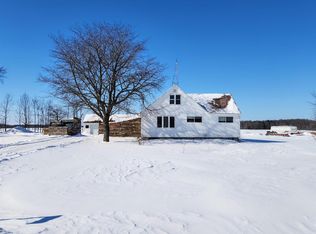
    This charming 4-BR, 2-BA home is located just outside of Medford on 2.04 peaceful acres filled with perennials, apple trees and views for miles with tremendous sunsets. The property includes a 3-car detached garage with a workbench, chicken coop area and run, perfect for hobby farming. Inside, the home has been remodeled and is move-in ready. The open kitchen and dining area provide a welcoming space for family gatherings, while the spacious living room features a tongue-and-groove accent wall. Primary BR with walk in closet and additional BR is located on the main floor, along with a full bath with double sinks and laundry, plus an additional bath with a shower. Upstairs, you'll find two more bedrooms, a landing, and ample storage space. The full basement includes a canning kitchen and root cellar. With two heat options—a newer LP forced air furnace and an outdoor wood burner—this home is ready for year-round comfort. An outdoor shed offers extra space for wood or garden tools.

    Zillow last checked:

    Listing updated:

    Listed by:

    COTY FLESSERT 715-820-1827,

    NORTHWOODS REALTY,

    DONNA DOWDEN 715-560-0904,

    NORTHWOODS REALTY

    Bought with:

    NON NON MEMBER

    NON-MEMBER

    Source: GNMLS,MLS#: 210657MLS Logo

    Facts & features

    Interior

    Bedrooms & bathrooms
    • Bedrooms: 4
    • Bathrooms: 2
    • Full bathrooms: 2
    Primary bedroom
    • Level: First
    • Dimensions: 18x10
    Bedroom
    • Level: First
    • Dimensions: 14x9
    Bedroom
    • Level: Second
    • Dimensions: 13x9
    Bedroom
    • Level: Second
    • Dimensions: 17x6
    Bathroom
    • Level: First
    Bathroom
    • Level: First
    Dining room
    • Level: First
    • Dimensions: 11x9
    Kitchen
    • Level: First
    • Dimensions: 14x9
    Living room
    • Level: First
    • Dimensions: 20x14
    Heating
    • Forced Air, Propane, Outdoor Furnace, Wood
    Appliances
    • Included: Dishwasher, Electric Oven, Electric Range, Electric Water Heater, Microwave, Refrigerator
    • Laundry: Main Level
    Features
    • Ceiling Fan(s), Main Level Primary, Walk-In Closet(s)
    • Basement: Full,Unfinished
    • Has fireplace: No
    • Fireplace features: Wood Burning
    Interior area
    • Total structure area: 1,802
    • Total interior livable area: 1,802 sqft
    • Finished area above ground: 1,802
    • Finished area below ground: 0

    Property

    Parking
    • Total spaces: 3
    • Parking features: Detached, Garage, Storage
    • Garage spaces: 3
    Features
    • Levels: Two
    • Stories: 2
    • Exterior features: Shed
    • Frontage length: 0
    Lot
    • Size: 2.04 Acres
    • Features: Farm, Level, Open Space
    Details
    • Additional structures: Shed(s)
    • Parcel number: 004006940000

    Construction

    Type & style
    • Home type: SingleFamily
    • Architectural style: Two Story
    • Property subtype: Single Family Residence
    Materials
    • Frame, Vinyl Siding
    • Foundation: Poured, Cellar
    • Roof: Composition,Shingle
    Condition
    • Year built: 1948

    Utilities & green energy

    • Sewer: Conventional Sewer
    • Water: Drilled Well

    Community & neighborhood

    Location
    • Region: Medford

    Other

    Other facts
    • Ownership: Fee Simple

    Price history

    DateEventPrice
    5/6/2025Sold$185,000-7.5%$103/sqft
    Source: GNMLS #210657 Report a problem
    3/9/2025Contingent$199,900$111/sqft
    Source: GNMLS #210657 Report a problem
    2/17/2025Listed for sale$199,900$111/sqft
    Source: GNMLS #210657 Report a problem

    Public tax history

    Tax history is unavailable.

    Neighborhood: 54451

    Nearby schools

    GreatSchools rating
    Get pre-qualified for a loan
    At Zillow Home Loans, we can pre-qualify you in as little as 5 minutes with no impact to your credit score.

    An equal housing lender. NMLS #10287.