Country living with room to roam on 1.45 acres, tucked away on a quiet road! This home features a spacious living room, kitchen, and dining room, providing plenty of room for everyday living and entertaining. The split-bedroom design offers privacy, with a full bath on each end of the home. Enjoy the fenced-in backyard and deck, perfect for relaxing or entertaining. Plenty of storage and yard space for all your toys, hobbies, or outdoor activities. The property also offers the option for animals, with fencing and a chicken coop that may remain if desired by the buyer. Come take a tour and see all this country home has to offer before it is gone!
Contingent
$214,900
N2729 S HILL LANE, Redgranite, WI 54970
3beds
1,352sqft
Single Family Residence
Built in 1997
1.45 Acres Lot
$219,700 Zestimate®
$159/sqft
$-- HOA
What's special
Split-bedroom designDining roomFenced-in backyardPlenty of storage
- 17 days
- 923
- 56
Likely to sell faster than
Zillow last checked:
Listing updated:
Listed by:
DANA KONKOL 715-340-2987,
NEXTHOME PRIORITY
Source: WIREX MLS,MLS#: 22603986 Originating MLS: Central WI Board of REALTORS
Originating MLS: Central WI Board of REALTORSFacts & features
Interior
Bedrooms & bathrooms
- Bedrooms: 3
- Bathrooms: 2
- Full bathrooms: 2
- Main level bedrooms: 3
Primary bedroom
- Level: Main
- Area: 144
- Dimensions: 12 x 12
Bedroom 2
- Level: Main
- Area: 120
- Dimensions: 10 x 12
Bedroom 3
- Level: Main
- Area: 120
- Dimensions: 10 x 12
Dining room
- Level: Main
- Area: 120
- Dimensions: 10 x 12
Kitchen
- Level: Main
- Area: 168
- Dimensions: 14 x 12
Living room
- Level: Main
- Area: 264
- Dimensions: 12 x 22
Heating
- Propane, Forced Air
Cooling
- Central Air
Appliances
- Included: Refrigerator, Range/Oven, Washer, Dryer
Features
- Flooring: Carpet
- Basement: None / Slab,Crawl Space,Block
Interior area
- Total structure area: 1,352
- Total interior livable area: 1,352 sqft
- Finished area above ground: 1,352
- Finished area below ground: 0
Video & virtual tour
Property
Parking
- Total spaces: 4
- Parking features: 4 Car, Detached
- Garage spaces: 4
Features
- Levels: One
- Stories: 1
Lot
- Size: 1.45 Acres
Details
- Parcel number: 014031710200
- Zoning: Residential
Construction
Type & style
- Home type: SingleFamily
- Architectural style: Ranch
- Property subtype: Single Family Residence
Materials
- Vinyl Siding
- Roof: Shingle
Condition
- 21+ Years
- New construction: No
- Year built: 1997
Utilities & green energy
- Sewer: Septic Tank
- Water: Well
Community & HOA
Location
- Region: Redgranite
- Municipality: Leon
Financial & listing details
- Price per square foot: $159/sqft
- Tax assessed value: $191,300
- Annual tax amount: $2,071
- Date on market: 8/17/2026
Estimated market value
$219,700
$209,000 - $231,000
$1,764/mo
Price history
| Date | Event | Price |
|---|---|---|
| 9/3/2026 | Pending sale | $214,900$159/sqft |
Source:  NextHome #22603986 Report a problem NextHome #22603986 Report a problem | ||
| 9/3/2026 | Contingent | $214,900$159/sqft |
Source:  WIREX MLS #22603986 Report a problem WIREX MLS #22603986 Report a problem | ||
| 9/1/2026 | Listed for sale | $214,900$159/sqft |
Source: WIREX MLS #22603986 Report a problem | ||
| 8/20/2026 | Pending sale | $214,900$159/sqft |
Source: NextHome #22603986 Report a problem | ||
| 8/20/2026 | Contingent | $214,900$159/sqft |
Source: WIREX MLS #22603986 Report a problem | ||
| 8/17/2026 | Listed for sale | $214,900+8%$159/sqft |
Source: WIREX MLS #22603986 Report a problem | ||
| 11/3/2023 | Sold | $199,000-0.3%$147/sqft |
Source: RANW as distributed by MLS GRID #50281761 Report a problem | ||
| 11/2/2023 | Pending sale | $199,500$148/sqft |
Source: RANW as distributed by MLS GRID #50281761 Report a problem | ||
| 10/14/2023 | Contingent | $199,500$148/sqft |
Source: WIREX MLS #50281761 Report a problem | ||
| 10/11/2023 | Price change | $199,500-5%$148/sqft |
Source: RANW as distributed by MLS GRID #50281761 Report a problem | ||
| 9/25/2023 | Listed for sale | $210,000+23.6%$155/sqft |
Source: RANW as distributed by MLS GRID #50281761 Report a problem | ||
| 8/8/2022 | Listing removed | -- |
Source: RANW as distributed by MLS GRID #50260226 Report a problem | ||
| 8/8/2022 | Pending sale | $169,900-2.9%$126/sqft |
Source: RANW as distributed by MLS GRID #50260226 Report a problem | ||
| 8/4/2022 | Sold | $175,000+3%$129/sqft |
Source: RANW as distributed by MLS GRID #50260226 Report a problem | ||
| 6/14/2022 | Contingent | $169,900$126/sqft |
Source: WIREX MLS #50260226 Report a problem | ||
| 6/10/2022 | Listed for sale | $169,900$126/sqft |
Source: RANW as distributed by MLS GRID #50260226 Report a problem | ||
Public tax history
| Year | Property taxes | Tax assessment |
|---|---|---|
| 2024 | $1,999 +9.9% | $120,400 |
| 2023 | $1,819 +15.7% | $120,400 +6.6% |
| 2022 | $1,572 +3.5% | $112,900 |
| 2021 | $1,518 -2.4% | $112,900 |
| 2020 | $1,556 +4.6% | $112,900 |
| 2019 | $1,488 -1.7% | $112,900 |
| 2018 | $1,513 +2.1% | $112,900 |
| 2017 | $1,482 -7% | $112,900 |
| 2016 | $1,593 +4.3% | $112,900 |
| 2015 | $1,528 | $112,900 |
| 2014 | -- | $112,900 |
Find assessor info on the county website
Monthly payment
Est. payment
Payment breakdown
Explore the cost of this home by adjusting the details. Changes won't be saved.Climate risks
Neighborhood: 54970
Nearby schools
Schools provided by the listing agent
- Middle: Parkside
- High: Wautoma
- District: Wautoma
Source: WIREX MLS. This data may not be complete. We recommend contacting the local school district to confirm school assignments for this home.
Similar homes
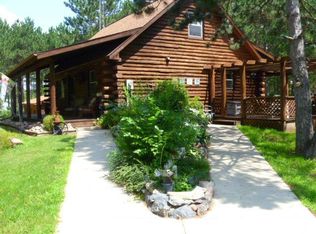
- $220,0002 bd1 ba1.2k sqftW3618 Chicago Ln, Redgranite, WI 54970For Sale
 MLS ID #50329654, Peter J Devlin. RANW as distributed by MLS GRID
 - $194,9003 bd2 ba1.6k sqft265 E Koch St, Redgranite, WI 54970For Sale
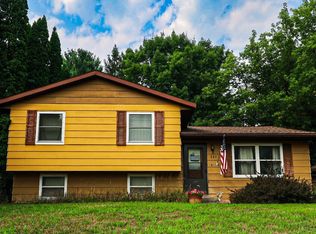 MLS ID #50330894, Matthew R Mabrito. RANW as distributed by MLS GRID
 - $220,0002 bd1 ba1k sqftN5255 22nd Rd, Wild Rose, WI 54984For Sale
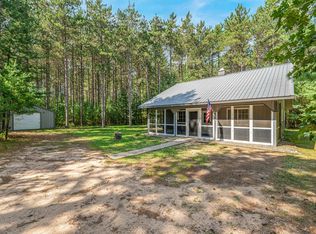 MLS ID #50331663, Josh P Jensema. RANW as distributed by MLS GRID
 - $239,9003 bd2 ba1.3k sqftN326 State Road 73, Neshkoro, WI 54960For Sale
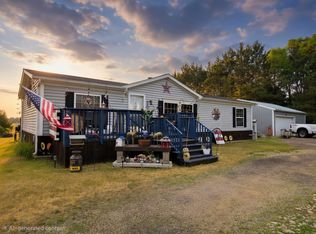 MLS ID #50330059, Matthew R Mabrito. RANW as distributed by MLS GRID
