A unique opportunity in Buchanan with Kimberly School district...almost an acre of land, and large heated outbuilding! home features 4 bd 2 ba and loads of potential! basement is a walkout and ready for your ideas to finish it off! Great room features soaring faulted ceiling with beams, a floor to ceiling stone gas fireplace and a whimsical spiral staircase. Paver patio with firepit is a great outdoor entertaining area right next to the charming gazeebo! Roof was replaced in 2022. A/C is a split unit mounted on great room wall. Home is being sold as-is.
Active-offer no bump
Price cut: $20K (8/27)
$349,900
N275 Gillan Ct, Appleton, WI 54915
4beds
1,740sqft
Single Family Residence
Built in 1975
0.94 Acres Lot
$350,000 Zestimate®
$201/sqft
$-- HOA
What's special
Large heated outbuildingWhimsical spiral staircasePaver patio with firepit
- 35 days
- 1,056
- 73
Zillow last checked:
Listing updated:
Listed by:
Lisa Clark 920-662-1631,
Coldwell Banker Real Estate Group,
Bridget A Gigot 920-662-1631,
Coldwell Banker Real Estate Group
Source: RANW as distributed by MLS GRID,MLS#: 50331393
Facts & features
Interior
Bedrooms & bathrooms
- Bedrooms: 4
- Bathrooms: 2
- Full bathrooms: 2
Bedroom 1
- Level: Main
- Dimensions: 14x10
Bedroom 2
- Level: Main
- Dimensions: 9x7
Bedroom 3
- Level: Upper
- Dimensions: 14x11
Bedroom 4
- Level: Upper
- Dimensions: 15x10
Family room
- Level: Main
- Dimensions: 14x12
Living room
- Level: Main
- Dimensions: 24x13
Heating
- Other, Radiant
Cooling
- Other
Appliances
- Included: Dishwasher, Microwave, Range, Refrigerator
Features
- At Least 1 Bathtub, Cable Available, High Speed Internet, Vaulted Ceiling(s), Walk-in Shower
- Basement: Full,Walk-Out Access
- Number of fireplaces: 1
- Fireplace features: One, Wood Burning
Interior area
- Total interior livable area: 1,740 sqft
- Finished area above ground: 1,740
- Finished area below ground: 0
Video & virtual tour
Property
Parking
- Total spaces: 4
- Parking features: Attached, Detached, Heated Garage, Garage Door Opener
- Attached garage spaces: 4
Accessibility
- Accessibility features: 1st Floor Bedroom, 1st Floor Full Bath
Features
- Patio & porch: Deck, Patio
- Fencing: Fenced
Lot
- Size: 0.94 Acres
- Features: Cul-De-Sac
Details
- Additional structures: Gazebo
- Parcel number: 030036501
- Zoning: Residential
Construction
Type & style
- Home type: SingleFamily
- Architectural style: Transitional
- Property subtype: Single Family Residence
Materials
- Vinyl Siding
- Foundation: Poured Concrete
Condition
- New construction: No
- Year built: 1975
Utilities & green energy
- Sewer: In Sanitation District
- Water: Public
Community & HOA
Location
- Region: Appleton
Financial & listing details
- Price per square foot: $201/sqft
- Tax assessed value: $365,600
- Annual tax amount: $3,973
- Date on market: 8/20/2026
- Inclusions: Wall oven, cooktop, dishwasher, microwave, hot tub in shop, heater in shop.
- Exclusions: sellers personal property
Estimated market value
$350,000
$333,000 - $368,000
$2,439/mo
Price history
| Date | Event | Price |
|---|---|---|
| 9/4/2026 | Contingent | $349,900$201/sqft |
Source:  WIREX MLS #50331393 Report a problem WIREX MLS #50331393 Report a problem | ||
| 8/27/2026 | Price change | $349,900-5.4%$201/sqft |
Source: RANW as distributed by MLS GRID #50331393 Report a problem | ||
| 8/20/2026 | Listed for sale | $369,900+34.6%$213/sqft |
Source: RANW as distributed by MLS GRID #50331393 Report a problem | ||
| 10/2/2020 | Listing removed | $274,900$158/sqft |
Source: Copperleaf, LLC #50229474 Report a problem | ||
| 9/17/2020 | Listed for sale | $274,900+65.6%$158/sqft |
Source: Copperleaf, LLC #50229474 Report a problem | ||
| 5/3/2011 | Sold | $166,000$95/sqft |
Source: Public Record Report a problem | ||
Public tax history
| Year | Property taxes | Tax assessment |
|---|---|---|
| 2025 | $3,973 -1.4% | $365,600 |
| 2024 | $4,028 +3.3% | $365,600 +5.6% |
| 2023 | $3,900 +1.5% | $346,200 +8.9% |
| 2022 | $3,841 +10.8% | $318,000 +16.8% |
| 2021 | $3,467 -19.8% | $272,200 +4.2% |
| 2020 | $4,322 +1.7% | $261,300 +3.2% |
| 2019 | $4,249 +7.9% | $253,100 +8.2% |
| 2018 | $3,938 +15.6% | $233,900 +23.2% |
| 2017 | $3,405 -5.5% | $189,800 |
| 2016 | $3,603 +2.1% | $189,800 |
| 2015 | $3,528 -1.9% | $189,800 |
| 2014 | $3,595 +0.3% | $189,800 |
| 2013 | $3,584 +0.2% | $189,800 |
| 2012 | $3,576 +2% | $189,800 |
| 2011 | $3,505 +0.1% | $189,800 -3.6% |
| 2010 | $3,503 +1.5% | $196,900 |
| 2009 | $3,452 +8.2% | $196,900 |
| 2008 | $3,190 -16.4% | $196,900 +6.7% |
| 2007 | $3,816 -0.1% | $184,600 |
| 2006 | $3,820 +3% | $184,600 |
| 2005 | $3,710 -0.8% | $184,600 |
| 2004 | $3,739 +1.5% | $184,600 |
| 2003 | $3,685 | $184,600 |
| 2002 | -- | $184,600 |
| 2001 | -- | $184,600 |
| 2000 | -- | $184,600 |
Find assessor info on the county website
Monthly payment
Est. payment
Payment breakdown
Explore the cost of this home by adjusting the details. Changes won't be saved.Climate risks
Neighborhood: 54915
Nearby schools
Schools provided by the listing agent
- High: Kimberly
Source: RANW as distributed by MLS GRID. This data may not be complete. We recommend contacting the local school district to confirm school assignments for this home.
Similar homes
- $359,8003 bd2 ba1.3k sqftW6042 Greystone Ct, Appleton, WI 54915For Sale
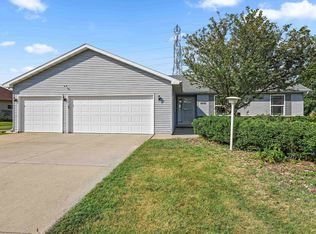 MLS ID #50332115, Helena A Jacyno. RANW as distributed by MLS GRID
 - $459,9003 bd3 ba1.9k sqftN254 Meadowbreeze Ct, Appleton, WI 54915For Sale
 MLS ID #50330202, Jenny M Landro. RANW as distributed by MLS GRID
 - $379,9003 bd2 ba2k sqftN9626 Darboy Dr, Appleton, WI 54915For Sale
 MLS ID #50331527, Caroline D Lasecki. RANW as distributed by MLS GRID
 - $335,0003 bd2 ba1.9k sqft1400 S Chickadee Ln, Appleton, WI 54915For Sale
 MLS ID #50331596, Kim R Batterman. RANW as distributed by MLS GRID
