Skip main navigation
Closed
  • $530,000

    N2753 Windridge DRIVE, Waldo, WI 53093

    3beds
    3,009sqft
    Single Family Residence
    Built in 1996
    0.93 Acres Lot
    $503,300 Zestimate®
    $176/sqft
    $2,332 Estimated rent

    Home value

    $503,300

    $478,000 - $528,000

    $2,332/mo

    Zestimate® history
    Loading
    Loading...

    Owner options

    List your home for rent

    $2,332/mo

    Rent Zestimate®

    Find your next renter with Zillow Rental Manager. Plus, with online applications, you can quickly screen prospective tenants – for free.

    Learn more

    $2,332/mo

    Rent Zestimate®

    Refinance and save

    $3,447/mo

    Est. payment

    Refinancing to a lower rate could help reduce your monthly payments and save thousands over the life of the loan.

    See today's rates

    $3,447/mo

    Est. payment

    Explore your selling options

    Work with a Zillow partner agent

    Leverage their expertise and Zillow's premium Showcase listings to get your home seen by more buyers.

    Get started

    List with your own agent

    Get your home in front of millions of buyers by listing it on Zillow.

    Learn how to do it

    Sell it yourself

    Take full control of how buyers see your home on Zillow by listing For Sale by Owner (FSBO).

    List your home

    What's special

    Fresh paint throughoutQuartz countersGarden shedNew parking padVaulted ceilingsHandsome gas fpUnderground pet fence
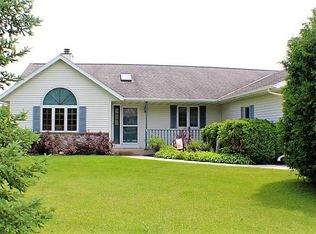
    $515,000. Beautiful 3BDRM/2BA Ranch on nearly 1 Acre Lot & within a stone's throw to Hingham Mill Pond, 10 mins to Oostburg, 15 mins to Kohler-Andrae State Park & just 25 mins to Sheboygan! This stunning home features 3/4'' HW floors, vaulted ceilings, NEW light fixtures, FRESH paint throughout & a handsome gas FP! Chef's Kitchen w/ plethora of cabinetry, Quartz counters, pantry & stainless appliance package. Sun-filled 4 Season Room w/ 180-degree panoramic views & walkout to a stamped concrete patio & composite deck overlooking private tree-lined yard! Primary Suite boasts updated private bath & spacious WIC. Finished LL features huge rec room ideal for holiday parties or could be a fabulous home theater! Oversized 2.5 Car Gar, Garden Shed, underground pet fence & NEW parking pad!

    Zillow last checked:

    Listing updated:

    Listed by:

    Katrina Hanson 262-353-1800,

    Hanson & Co. Real Estate

    Bought with:

    Jaime Lubner Real Estate Group*

    Source: WIREX MLS,MLS#: 1950867MLS LogoOriginating MLS: Metro MLS

    Facts & features

    Interior

    Bedrooms & bathrooms
    • Bedrooms: 3
    • Bathrooms: 2
    • Full bathrooms: 2
    • Main level bedrooms: 3
    Primary bedroom
    • Level: Main
    • Area: 208
    • Dimensions: 16 x 13
    Bedroom 2
    • Level: Main
    • Area: 156
    • Dimensions: 13 x 12
    Bedroom 3
    • Level: Main
    • Area: 143
    • Dimensions: 13 x 11
    Bathroom
    • Features: Stubbed For Bathroom on Lower, Master Bedroom Bath: Walk-In Shower, Master Bedroom Bath, Shower Over Tub, Shower Stall
    Dining room
    • Level: Main
    • Area: 140
    • Dimensions: 14 x 10
    Kitchen
    • Level: Main
    • Area: 196
    • Dimensions: 14 x 14
    Living room
    • Level: Main
    • Area: 342
    • Dimensions: 19 x 18
    Office
    • Level: Main
    • Area: 156
    • Dimensions: 13 x 12
    Heating
    • Natural Gas, Wall Furnace
    Cooling
    • Central Air
    Appliances
    • Included: Cooktop, Dishwasher, Disposal, Dryer, Microwave, Oven, Refrigerator, Washer, Water Softener
    Features
    • High Speed Internet, Pantry, Cathedral/vaulted ceiling, Walk-In Closet(s)
    • Flooring: Wood
    • Basement: Finished,Full,Concrete,Sump Pump
    Interior area
    • Total structure area: 3,009
    • Total interior livable area: 3,009 sqft
    • Finished area above ground: 2,113
    • Finished area below ground: 896

    Property

    Parking
    • Total spaces: 2.5
    • Parking features: Garage Door Opener, Attached, 2 Car
    • Attached garage spaces: 2.5
    Features
    • Levels: One
    • Stories: 1
    • Patio & porch: Deck, Patio
    Lot
    • Size: 0.93 Acres
    Details
    • Additional structures: Garden Shed
    • Parcel number: 59008105408
    • Zoning: R-1

    Construction

    Type & style
    • Home type: SingleFamily
    • Architectural style: Ranch
    • Property subtype: Single Family Residence
    Materials
    • Stone, Brick/Stone, Vinyl Siding
    Condition
    • 21+ Years
    • New construction: No
    • Year built: 1996

    Utilities & green energy

    • Sewer: Public Sewer
    • Water: Well
    • Utilities for property: Cable Available

    Community & HOA

    Location
    • Region: Hingham
    • Municipality: Lima

    Financial & listing details

    • Price per square foot: $176/sqft
    • Tax assessed value: $409,700
    • Annual tax amount: $4,727
    • Date on market: 2/19/2026
    • Inclusions: Oven/Range, Disposal, Refrigerator, Dishwasher, Microwave, Water Softener, Washer, Dryer, R/O System, Basement Shelving, Chicken Run (Coop Excluded)
    • Exclusions: Chicken Coop, Chest Freezer, Standing Freezer, Tv Mounts/Brackets

    Price history

    DateEventPrice
    4/21/2026Sold$530,000+2.9%$176/sqft
    Source: WIREX MLS #1950867 Report a problem
    4/9/2026Pending sale$515,000$171/sqft
    Source: WIREX MLS #1950867 Report a problem
    3/9/2026Contingent$515,000$171/sqft
    Source: WIREX MLS #1950867 Report a problem
    2/19/2026Listed for sale$515,000+4.3%$171/sqft
    Source: WIREX MLS #1950867 Report a problem
    3/21/2025Sold$494,000-1.2%$164/sqft
    Source: WIREX MLS #1906828 Report a problem
    2/17/2025Contingent$499,900$166/sqft
    Source: WIREX MLS #1906828 Report a problem
    2/13/2025Listed for sale$499,900$166/sqft
    Source: WIREX MLS #1906828 Report a problem

    Public tax history

    YearProperty taxesTax assessment
    2024$3,907 -10.1%$385,600
    2023$4,346 +19.4%$385,600 +82.6%
    2022$3,641 +4.5%$211,200
    2021$3,484 -0.7%$211,200
    2020$3,508 -13.7%$211,200
    2019$4,067 +1.1%$211,200
    2018$4,023 +1.1%$211,200
    2017$3,979 +14.3%$211,200
    2016$3,482 -0.6%$211,200
    2015$3,503 -1.6%$211,200
    2014$3,562 -0.2%$211,200
    2013$3,567 +10.5%$211,200
    2012$3,229 -6.6%$211,200 -3.7%
    2011$3,457 +1.9%$219,400 +2%
    2010$3,393 -0.8%$215,200
    2009$3,419 -4.6%$215,200
    2008$3,582 +7.5%$215,200
    2007$3,333 +9.9%$215,200
    2006$3,033 +0.1%$215,200 0%
    2005$3,031 -8.6%$215,205 +41.3%
    2004$3,316 +2.8%$152,350
    2003$3,226 +3.7%$152,350
    2002$3,110 $152,350
    Find assessor info on the county website

    Neighborhood: 53093

    Nearby schools

    GreatSchools rating
    Schools provided by the listing agent
    • Elementary: Oostburg
    • Middle: Oostburg
    • High: Oostburg
    • District: Oostburg

    Source: WIREX MLS. This data may not be complete. We recommend contacting the local school district to confirm school assignments for this home.

    Get a cash offer in 3 minutes
    Find out how much your home could sell for in as little as 3 minutes with a no-obligation cash offer.
    Estimated market value
    $503,300
    Get a cash offer in 3 minutes
    Find out how much your home could sell for in as little as 3 minutes with a no-obligation cash offer.
    Estimated market value
    $503,300