Skip main navigation
Closed
  • $950,000

    N27W26292 Crestview DRIVE, Pewaukee, WI 53072

    5beds
    5,238sqft
    Single Family Residence
    Built in 2000
    0.55 Acres Lot
    $950,400 Zestimate®
    $181/sqft
    $5,335 Estimated rent

    Home value

    $950,400

    $903,000 - $998,000

    $5,335/mo

    Zestimate® history
    Loading
    Loading...

    Owner options

    List your home for rent

    $5,335/mo

    Rent Zestimate®

    Find your next renter with Zillow Rental Manager. Plus, with online applications, you can quickly screen prospective tenants – for free.

    Learn more

    $5,335/mo

    Rent Zestimate®

    Refinance and save

    $5,482/mo

    Est. payment

    Refinancing to a lower rate could help reduce your monthly payments and save thousands over the life of the loan.

    See today's rates

    $5,482/mo

    Est. payment

    Explore your selling options

    Work with a Zillow partner agent

    Leverage their expertise and Zillow's premium Showcase listings to get your home seen by more buyers.

    Get started

    List with your own agent

    Get your home in front of millions of buyers by listing it on Zillow.

    Learn how to do it

    Sell it yourself

    Take full control of how buyers see your home on Zillow by listing For Sale by Owner (FSBO).

    List your home

    What's special

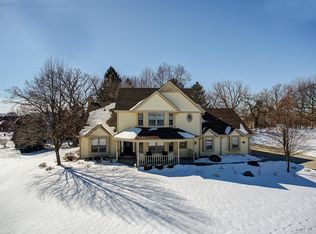
    Move right into this 5+ brm 4 full bath 5,000+ sq ft home in Pewaukee's Premier Subdivision, Steeplechase w/ 3 miles of walking trails. Large primary suite on main overlooks a private back yard. Newly renovated primary bath w/ walk-in tiled shower, quartz counter & heated floor. More updates: new roof/gutters/skylights 2025; hot water, water softener & sump pump in 2022; HVAC (3 zones) 2018; 2022 a spectacular lower level was designed to be packed with entertainment & extended living areas including a kitchen, den, high-end theater room & full bath. Fresh professional landscape/grading & sprinklers. Live where people vacation & where residents walk to Award-Winning Pewaukee Schools. This Pewaukee Gem is only 1.3 miles to everything Downtown Pewaukee has to offer: beach, shopping, dining!

    Zillow last checked:

    Listing updated:

    Listed by:

    Jodi Olson hartlandfrontdesk@realtyexecutives.com,

    Realty Executives - Integrity

    Bought with:

    Charles Rose

    Source: WIREX MLS,MLS#: 1962521MLS LogoOriginating MLS: Metro MLS

    Facts & features

    Interior

    Bedrooms & bathrooms
    • Bedrooms: 5
    • Bathrooms: 4
    • Full bathrooms: 4
    • Main level bedrooms: 2
    Primary bedroom
    • Level: Main
    • Area: 272
    • Dimensions: 17 x 16
    Bedroom 2
    • Level: Upper
    • Area: 144
    • Dimensions: 12 x 12
    Bedroom 3
    • Level: Upper
    • Area: 144
    • Dimensions: 12 x 12
    Bedroom 4
    • Level: Upper
    • Area: 144
    • Dimensions: 12 x 12
    Bedroom 5
    • Level: Main
    • Area: 132
    • Dimensions: 12 x 11
    Bathroom
    • Features: Shower on Lower, Tub Only, Ceramic Tile, Master Bedroom Bath: Walk-In Shower, Master Bedroom Bath, Shower Over Tub, Shower Stall
    Dining room
    • Level: Main
    • Area: 180
    • Dimensions: 15 x 12
    Kitchen
    • Level: Main
    • Area: 192
    • Dimensions: 16 x 12
    Living room
    • Level: Main
    • Area: 272
    • Dimensions: 17 x 16
    Office
    • Level: Lower
    • Area: 143
    • Dimensions: 13 x 11
    Heating
    • Natural Gas, Forced Air, In-floor, Radiant, Zoned
    Cooling
    • Central Air
    Appliances
    • Included: Cooktop, Dishwasher, Disposal, Dryer, Freezer, Microwave, Other, Range, Refrigerator, Washer, Water Softener
    Features
    • Separate Quarters, Central Vacuum, High Speed Internet, Pantry, Cathedral/vaulted ceiling, Walk-In Closet(s), Kitchen Island
    • Flooring: Wood
    • Windows: Skylight(s)
    • Basement: 8'+ Ceiling,Finished,Full,Radon Mitigation System,Sump Pump
    Interior area
    • Total structure area: 5,238
    • Total interior livable area: 5,238 sqft
    • Finished area above ground: 3,539
    • Finished area below ground: 1,699

    Property

    Parking
    • Total spaces: 3
    • Parking features: Garage Door Opener, Attached, 3 Car
    • Attached garage spaces: 3
    Features
    • Levels: Two
    • Stories: 2
    • Patio & porch: Patio
    • Exterior features: Electronic Pet Containment, Sprinkler System
    Lot
    • Size: 0.55 Acres
    Details
    • Parcel number: PWC 0929029
    • Zoning: Residential
    • Other equipment: Intercom

    Construction

    Type & style
    • Home type: SingleFamily
    • Architectural style: Colonial,Contemporary
    • Property subtype: Single Family Residence
    Materials
    • Brick, Brick/Stone, Wood Siding
    Condition
    • 21+ Years
    • New construction: No
    • Year built: 2000

    Utilities & green energy

    • Sewer: Public Sewer
    • Water: Public
    • Utilities for property: Cable Available

    Community & HOA

    Community
    • Subdivision: Steeplechase
    HOA
    • Has HOA: Yes
    • HOA fee: $650 annually
    Location
    • Region: Pewaukee
    • Municipality: Pewaukee

    Financial & listing details

    • Price per square foot: $181/sqft
    • Tax assessed value: $892,100
    • Annual tax amount: $8,258
    • Date on market: 5/28/2026
    • Inclusions: Bath Mirrors, Fridge, Cook-Top, Double Ovn, D/W, Micro, Water Soft, Ro Sys, Washr/Dryer; Ll: Kit Fridge, Wine Fridge, Dishwashr, Freezer. Tv In Master Ba & Weight Rm; In-Wall Speakers, Garage Cabinets & Shelving, Bball Hoop, Ping-Pong/Foosball Tables, 2 Ring Cameras, Sat Dish, Outdoor Bench, Theater Sys
    • Exclusions: Basement Shelves. Whiteboard In Playroom.

    Price history

    DateEventPrice
    7/1/2026Sold$950,000+2.7%$181/sqft
    Source: WIREX MLS #1962521 Report a problem
    5/30/2026Contingent$925,000$177/sqft
    Source: WIREX MLS #1962521 Report a problem
    5/28/2026Listed for sale$925,000+83.7%$177/sqft
    Source: WIREX MLS #1962521 Report a problem
    11/20/2013Sold$503,500-3.2%$96/sqft
    Source: Public Record Report a problem
    10/15/2013Listed for sale$519,900+13%$99/sqft
    Source: Suzanne Powers Realty Group, Inc. #1329277 Report a problem
    3/21/2003Sold$460,000+9%$88/sqft
    Source: Public Record Report a problem
    4/4/2001Sold$422,000$81/sqft
    Source: Public Record Report a problem

    Public tax history

    YearProperty taxesTax assessment
    2024$8,002 +0.3%$686,300
    2023$7,981 +5.7%$686,300 +9.3%
    2022$7,549 +0.4%$627,900
    2021$7,522 +6.1%$627,900 +31.6%
    2020$7,089 +2.6%$477,000
    2019$6,912 -11.1%$477,000
    2018$7,772 +0.7%$477,000
    2017$7,716 +6.5%$477,000
    2015$7,242 -4.7%$477,000
    2014$7,600 $477,000
    2013$7,600 $477,000
    2012-- $477,000
    2011-- $477,000
    2010$7,606 $477,000 -10.7%
    2009-- $533,900
    2008-- $533,900
    2006-- $533,900 +19.6%
    2005-- $446,300
    2004-- $446,300
    2003-- $446,300
    Find assessor info on the county website

    Neighborhood: 53072

    Nearby schools

    GreatSchools rating
    Schools provided by the listing agent
    • Elementary: Pewaukee Lake
    • Middle: Asa Clark
    • High: Pewaukee
    • District: Pewaukee

    Source: WIREX MLS. This data may not be complete. We recommend contacting the local school district to confirm school assignments for this home.

    Get a cash offer in 3 minutes
    Find out how much your home could sell for in as little as 3 minutes with a no-obligation cash offer.
    Estimated market value
    $950,400
    Get a cash offer in 3 minutes
    Find out how much your home could sell for in as little as 3 minutes with a no-obligation cash offer.
    Estimated market value
    $950,400