Skip main navigation
Closed
  • $525,000

    N2810 Highway 67, Williams Bay, WI 53191

    3beds
    1,971sqft
    Single Family Residence
    Built in 1942
    2.08 Acres Lot
    $580,400 Zestimate®
    $266/sqft
    $4,152 Estimated rent

    Home value

    $580,400

    $534,000 - $644,000

    $4,152/mo

    Zestimate® history
    Loading
    Loading...

    Owner options

    List your home for rent

    $4,152/mo

    Rent Zestimate®

    Find your next renter with Zillow Rental Manager. Plus, with online applications, you can quickly screen prospective tenants – for free.

    Learn more

    $4,152/mo

    Rent Zestimate®

    Refinance and save

    $3,239/mo

    Est. payment

    Refinancing to a lower rate could help reduce your monthly payments and save thousands over the life of the loan.

    See today's rates

    $3,239/mo

    Est. payment

    Explore your selling options

    Work with a Zillow partner agent

    Leverage their expertise and Zillow's premium Showcase listings to get your home seen by more buyers.

    Get started

    List with your own agent

    Get your home in front of millions of buyers by listing it on Zillow.

    Learn how to do it

    Sell it yourself

    Take full control of how buyers see your home on Zillow by listing For Sale by Owner (FSBO).

    List your home

    What's special

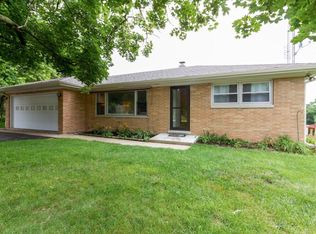
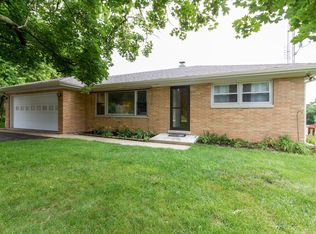
    Wonderfully renovated 3BR, 3BA ranch w main floor Primary Suite and 2nd BR/Den, Bath, w Att 2 Car Htd Garage. Set on 2.08 acres bordered by woodlands just minutes to Williams Bay schools, lakefront beach, park, boat launch, and Kishwauketoe. Flooded in natural light and adorned in contemporary colors, the O.C. plan is ideal for entertaining w centrally located kitchen featuring quartz tops, tile backsplash, SS appl's and large island. Living rm w picture window offers a cheerful respite for your morning coffee or an evening cuddled by the gas FP w built-in cabinets. Dining area overlooks deck and expansive rear lawn w room for gardens and pole barn. Fin Lower Lvl Rec Rm w bar & bev fridge, 3rd BR, 3rd Bath, laundry, storage, and mechanical rm. Numerous updates.

    Zillow last checked:

    Listing updated:

    Listed by:

    Michael Balestrieri 262-949-3996,

    Compass Wisconsin-Lake Geneva

    Bought with:

    Mary Ochoa-Petersen

    Source: WIREX MLS,MLS#: 1891617MLS LogoOriginating MLS: Metro MLS

    Facts & features

    Interior

    Bedrooms & bathrooms
    • Bedrooms: 3
    • Bathrooms: 3
    • Full bathrooms: 3
    • Main level bedrooms: 2
    Primary bedroom
    • Level: Main
    • Area: 130
    • Dimensions: 13 x 10
    Bedroom 2
    • Level: Main
    • Area: 98
    • Dimensions: 14 x 7
    Bedroom 3
    • Level: Lower
    • Area: 120
    • Dimensions: 15 x 8
    Bathroom
    • Features: Shower on Lower, Tub Only, Ceramic Tile, Master Bedroom Bath: Walk-In Shower, Master Bedroom Bath, Shower Over Tub, Shower Stall
    Dining room
    • Level: Main
    • Area: 136
    • Dimensions: 17 x 8
    Kitchen
    • Level: Main
    • Area: 252
    • Dimensions: 21 x 12
    Living room
    • Level: Main
    • Area: 187
    • Dimensions: 17 x 11
    Heating
    • Natural Gas, Forced Air, Zoned
    Cooling
    • Central Air
    Appliances
    • Included: Dishwasher, Disposal, Dryer, Microwave, Other, Oven, Range, Refrigerator, Washer, Water Softener
    Features
    • High Speed Internet, Walk-In Closet(s), Kitchen Island
    • Basement: Finished,Full,Full Size Windows,Exposed
    Interior area
    • Total structure area: 1,971
    • Total interior livable area: 1,971 sqft
    • Finished area above ground: 1,203
    • Finished area below ground: 768

    Property

    Parking
    • Total spaces: 2
    • Parking features: Garage Door Opener, Heated Garage, Attached, 2 Car
    • Attached garage spaces: 2
    Features
    • Levels: One
    • Stories: 1
    • Patio & porch: Deck
    Lot
    • Size: 2.08 Acres
    • Dimensions: 137 x 470 x 265 x 440
    • Features: Wooded
    Details
    • Additional structures: Garden Shed
    • Parcel number: JLAV 00013
    • Zoning: R1

    Construction

    Type & style
    • Home type: SingleFamily
    • Architectural style: Ranch
    • Property subtype: Single Family Residence
    Materials
    • Vinyl Siding
    Condition
    • 21+ Years
    • New construction: No
    • Year built: 1942

    Utilities & green energy

    • Sewer: Septic Tank
    • Water: Well
    • Utilities for property: Cable Available
    Green energy
    • Indoor air quality: Contaminant Control

    Community & neighborhood

    Location
    • Region: Williams Bay
    • Municipality: Geneva

    Price history

    DateEventPrice
    10/18/2024Sold$525,000+2%$266/sqft
    Source: WIREX MLS #1891617 Report a problem
    9/17/2024Contingent$514,900$261/sqft
    Source: WIREX MLS #1891617 Report a problem
    9/12/2024Listed for sale$514,900$261/sqft
    Source: WIREX MLS #1891617 Report a problem

    Public tax history

    Tax history is unavailable.

    Neighborhood: 53191

    Nearby schools

    GreatSchools rating
    Schools provided by the listing agent
    • Elementary: Williams Bay
    • Middle: Williams Bay
    • High: Williams Bay
    • District: Williams Bay

    Source: WIREX MLS. This data may not be complete. We recommend contacting the local school district to confirm school assignments for this home.

    Get a cash offer in 3 minutes
    Find out how much your home could sell for in as little as 3 minutes with a no-obligation cash offer.
    Estimated market value
    $580,400
    Get a cash offer in 3 minutes
    Find out how much your home could sell for in as little as 3 minutes with a no-obligation cash offer.
    Estimated market value
    $580,400