A rare opportunity on the coveted Waupaca Chain O? Lakes! Expected completion is August 31, 2026, and this stunning NEW CONSTRUCTION home on Taylor Lake is the only newly built home currently available on the chain. Designed with modern architecture and thoughtful functionality, this 3-bedroom, 2.5-bath home offers 2,011 finished square feet and exceptional waterfront living. Enjoy approximately 89 feet of shallow, hard sand-bottom frontage?ideal for swimming, relaxing, and creating lasting lake memories. Situated on non-wake Taylor Lake, you'll appreciate the calm waters, friendly atmosphere, and evening lake breezes while listening to live music drifting across the water from the nearby Clearwater Harbor Bar. Fall in love with the peaceful waterfront setting while still enjoying easy access to the excitement of the Chain. The larger wake lakes are just a short boat ride away, allowing you to enjoy the best of both worlds?quiet relaxation at home and endless boating recreation nearby. The inviting open-concept floor plan is highlighted by a dramatic two-story Great Room featurin
Active
$2,100,000
N2883 OTTER DRIVE, Waupaca, WI 54981
3beds
2,011sqft
:
Get pre-qualified$12,209/mo
Single Family Residence
Built in 2026
0.28 Acres Lot
$2,045,600 Zestimate®
$1,044/sqft
$-- HOA
What's special
Exceptional waterfront livingInviting open-concept floor planPeaceful waterfront settingDramatic two-story great room
- 30 days |
- 1,720 |
- 41 |
Zillow last checked:
Listing updated:
Listed by:
MALLORY SIERK Phone:715-571-0808,
REMAX EXCEL,
Harvey Sierk Realtors 715-571-2706,
REMAX EXCEL
Source: WIREX MLS,MLS#: 22602927 Originating MLS: Central WI Board of REALTORS
Originating MLS: Central WI Board of REALTORSFacts & features
Interior
Bedrooms & bathrooms
- Bedrooms: 3
- Bathrooms: 3
- Full bathrooms: 2
- 1/2 bathrooms: 1
- Main level bedrooms: 1
Rooms
- Room types: Loft
Primary bedroom
- Level: Main
- Area: 210
- Dimensions: 15 x 14
Bedroom 2
- Level: Upper
- Area: 154
- Dimensions: 14 x 11
Bedroom 3
- Level: Upper
- Area: 121
- Dimensions: 11 x 11
Bathroom
- Features: Master Bedroom Bath
Kitchen
- Level: Main
- Area: 132
- Dimensions: 12 x 11
Living room
- Level: Main
- Area: 340
- Dimensions: 20 x 17
Heating
- Natural Gas, Forced Air
Cooling
- Central Air
Appliances
- Included: Refrigerator, Range/Oven, Dishwasher, Microwave
Features
- Ceiling Fan(s), Cathedral/vaulted ceiling, Walk-In Closet(s), High Speed Internet
- Flooring: Tile
- Basement: None / Slab
Interior area
- Total structure area: 2,011
- Total interior livable area: 2,011 sqft
- Finished area above ground: 2,011
- Finished area below ground: 0
Property
Parking
- Total spaces: 3
- Parking features: 3 Car, Attached, Garage Door Opener
- Attached garage spaces: 3
Features
- Levels: One and One Half
- Stories: 1
- Patio & porch: Patio
- On waterfront: Yes
- Waterfront features: Lake, Waterfront, 51-100 feet
- Body of water: Taylor Lake (Chain)
Lot
- Size: 0.28 Acres
- Dimensions: 131 x 87
Details
- Parcel number: 0535522
- Zoning: Residential
Construction
Type & style
- Home type: SingleFamily
- Architectural style: Prairie/Craftsman
- Property subtype: Single Family Residence
Materials
- Other
- Roof: Composition/Fiberglass
Condition
- 0-5 Years,New Construction
- New construction: Yes
- Year built: 2026
Utilities & green energy
- Sewer: Public Sewer
- Water: Public
Community & HOA
Community
- Security: Smoke Detector(s)
Location
- Region: Waupaca
- Municipality: Farmington
Financial & listing details
- Price per square foot: $1,044/sqft
- Tax assessed value: $892,100
- Annual tax amount: $11,144
- Date on market: 6/25/2026
Estimated market value
$2,045,600
$1.94M - $2.15M
$2,640/mo
Price history
| Date | Event | Price |
|---|---|---|
| 6/25/2026 | Listed for sale | $2,100,000+126.4%$1,044/sqft |
Source:  WIREX MLS #22602927 Report a problem WIREX MLS #22602927 Report a problem | ||
| 5/13/2026 | Sold | $927,500-19.3%$461/sqft |
Source: RANW as distributed by MLS GRID #50319442 Report a problem | ||
| 5/13/2026 | Pending sale | $1,150,000$572/sqft |
Source: WIREX MLS #50319442 Report a problem | ||
| 2/24/2026 | Contingent | $1,150,000$572/sqft |
Source: WIREX MLS #50319442 Report a problem | ||
| 2/19/2026 | Price change | $1,150,000-4.2%$572/sqft |
Source: WIREX MLS #50319442 Report a problem | ||
| 12/29/2025 | Listed for sale | $1,200,000-4%$597/sqft |
Source: RANW as distributed by MLS GRID #50319442 Report a problem | ||
| 12/23/2025 | Listing removed | $1,250,000$622/sqft |
Source: WIREX MLS #50318750 Report a problem | ||
| 12/1/2025 | Listed for sale | $1,250,000+220.5%$622/sqft |
Source: RANW as distributed by MLS GRID #50318750 Report a problem | ||
| 6/30/2016 | Sold | $390,000+62.5%$194/sqft |
Source: Public Record Report a problem | ||
| 5/31/2012 | Sold | $240,000+92%$119/sqft |
Source: Public Record Report a problem | ||
| 9/8/2008 | Sold | $125,000$62/sqft |
Source: Public Record Report a problem | ||
Public tax history
| Year | Property taxes | Tax assessment |
|---|---|---|
| 2024 | $9,260 -3.4% | $591,500 |
| 2023 | $9,583 +6.6% | $591,500 |
| 2022 | $8,993 +58.7% | $591,500 +83.3% |
| 2021 | $5,668 -4.2% | $322,700 |
| 2020 | $5,914 +5.1% | $322,700 |
| 2019 | $5,629 -9.2% | $322,700 |
| 2018 | $6,197 +26.4% | $322,700 |
| 2017 | $4,901 +1.8% | $322,700 +24.1% |
| 2016 | $4,817 | $260,100 |
| 2015 | $4,817 +0.9% | $260,100 |
| 2014 | $4,772 -0.7% | $260,100 |
| 2013 | $4,806 -48.2% | $260,100 -47.2% |
| 2011 | $9,277 -3.4% | $492,900 |
| 2010 | $9,608 +1.4% | $492,900 |
| 2009 | $9,473 | $492,900 |
Find assessor info on the county website
Monthly payment
Est. payment
Payment breakdown
Explore the cost of this home by adjusting the details. Changes won't be saved.Climate risks
Neighborhood: 54981
Nearby schools
GreatSchools rating
- 7/10Waupaca Middle SchoolGrades: 5-8Distance: 3.5 mi
- 4/10Waupaca High SchoolGrades: 9-12Distance: 1.5 mi
- 7/10Waupaca Learning Center Elementary SchoolGrades: PK-4Distance: 3.6 mi
Schools provided by the listing agent
- Elementary: Chain O Lakes
- Middle: Waupaca
- High: Waupaca
- District: Waupaca
Source: WIREX MLS. This data may not be complete. We recommend contacting the local school district to confirm school assignments for this home.
- $667,1002 bd2 ba1.2k sqftN2887 Otter Dr, Waupaca, WI 54981Off Market
- $813,000-- bd-- ba-- sqftN2879 Otter Dr, Waupaca, WI 54981Off Market
- $667,600-- bd-- ba-- sqftN2889 Otter Dr, Waupaca, WI 54981Off Market
- $815,6003 bd2 ba1k sqftN2875 Otter Dr, Waupaca, WI 54981Off Market
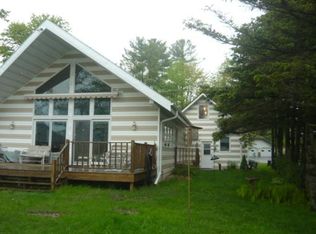
- $705,800-- bd-- ba-- sqftN2891 Otter Dr, Waupaca, WI 54981Off Market
- $944,300-- bd-- ba-- sqftN2871 Otter Dr, Waupaca, WI 54981Off Market
- $83,900-- bd-- ba-- sqftN2871 Otter Dr, Waupaca, WI 54981Off Market
- $26,4001.03 AcresN2898 Otter Dr, Waupaca, WI 54981Off Market
A local agent can set up tours, give advice and negotiate with sellers.
Similar homes
- $1,990,0003 bd2 ba1.6k sqftN2286 Fern Ave, Waupaca, WI 54981For Sale
 MLS ID #50328605, Angie M Gustafson. RANW as distributed by MLS GRID
 - $1,500,0003 bd2 ba1.3k sqftN2283 Country Ln, Waupaca, WI 54981For Sale
 MLS ID #50327526, Cindy M Jaeckle. RANW as distributed by MLS GRID
 - $1,300,0003 bd2 ba1.9k sqftE1396 Grandview Rd, Waupaca, WI 54981For Sale
 MLS ID #50326768, Angela D LeSage. RANW as distributed by MLS GRID
 - $1,249,0004 bd2 ba1.9k sqftN2405 Long Cove Dr, Waupaca, WI 54981For Sale
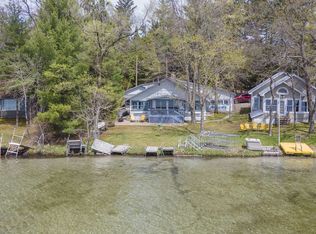 MLS ID #50324558, Angela D LeSage. RANW as distributed by MLS GRID
 - $1,100,0003 bd3 ba2.9k sqftW4301 S County Road A, Pine River, WI 54965For SaleMLS ID #50327002, Dave Schutt. RANW as distributed by MLS GRID
- $1,100,0001 bd1 ba1.1k sqftW4315 Brown Deer Ct, Redgranite, WI 54970For SaleMLS ID #50323739, Weston N Malnory. RANW as distributed by MLS GRID
