Skip main navigation
Sold
  • $275,000

    N2911 County Road Y, Clintonville, WI 54929

    4beds
    1,814sqft
    Single Family Residence
    Built in 1940
    1.7 Acres Lot
    $314,900 Zestimate®
    $152/sqft
    $1,687 Estimated rent

    Home value

    $314,900

    $299,000 - $331,000

    $1,687/mo

    Zestimate® history
    Loading
    Loading...

    Owner options

    List your home for rent

    $1,687/mo

    Rent Zestimate®

    Find your next renter with Zillow Rental Manager. Plus, with online applications, you can quickly screen prospective tenants – for free.

    Learn more

    $1,687/mo

    Rent Zestimate®

    Refinance and save

    $1,822/mo

    Est. payment

    Refinancing to a lower rate could help reduce your monthly payments and save thousands over the life of the loan.

    See today's rates

    $1,822/mo

    Est. payment

    Explore your selling options

    Work with a Zillow partner agent

    Leverage their expertise and Zillow's premium Showcase listings to get your home seen by more buyers.

    Get started

    List with your own agent

    Get your home in front of millions of buyers by listing it on Zillow.

    Learn how to do it

    Sell it yourself

    Take full control of how buyers see your home on Zillow by listing For Sale by Owner (FSBO).

    List your home

    What's special

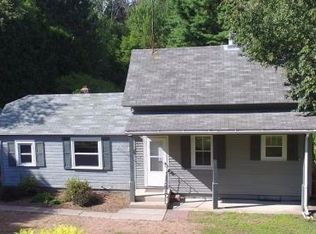
    This charming 4-bedroom/2-full bath home sits on approximately 1.7 acres near the Cloverleaf Lakes between Shawano and Clintonville. The home boasts an adorable kitchen and dining area, adorned with white cabinets and hardwood floors. Step into the bright living room, featuring an inviting ash floor, tongue & groove cathedral ceiling, and patio doors leading to a spacious deck and brick patio. The primary bedroom offers a walk-in closet and and private access to the deck with a hot tub, as well as a full bath featuring a tiled walk-in shower. Two additional bedrooms and another full bath on the main level provide space for family and guests. Upstairs, a sitting/bonus room and a 4th bedroom await. Extras include a 3-car attached garage and a 12x13 utility shed. Closing to be after 7/22/24.

    Zillow last checked:

    Listing updated:

    Listed by:

    Joe G O'Connor 715-250-0738,

    O'Connor Realty Group

    Bought with:

    Tyler Beckman

    Beckman Properties

    Source: RANW as distributed by MLS GRID,MLS#: 50291473

    Facts & features

    Interior

    Bedrooms & bathrooms
    • Bedrooms: 4
    • Bathrooms: 2
    • Full bathrooms: 2
    Bedroom 1
    • Level: Main
    • Dimensions: 18X16
    Bedroom 2
    • Level: Main
    • Dimensions: 12x11
    Bedroom 3
    • Level: Main
    • Dimensions: 11x10
    Bedroom 4
    • Level: Upper
    • Dimensions: 17X12
    Kitchen
    • Level: Main
    • Dimensions: 13X32
    Living room
    • Level: Main
    • Dimensions: 15X13
    Heating
    • Forced Air
    Cooling
    • Forced Air, Central Air
    Appliances
    • Included: Dryer, Freezer, Range, Refrigerator, Washer
    Features
    • At Least 1 Bathtub, Walk-in Shower
    • Flooring: Wood/Simulated Wood Fl
    • Basement: Full
    • Has fireplace: No
    • Fireplace features: None
    Interior area
    • Total interior livable area: 1,814 sqft
    • Finished area above ground: 1,814
    • Finished area below ground: 0

    Property

    Parking
    • Total spaces: 3
    • Parking features: Attached, Tandem
    • Attached garage spaces: 3
    Accessibility
    • Accessibility features: 1st Floor Bedroom, 1st Floor Full Bath, Level Drive, Level Lot
    Features
    • Patio & porch: Deck, Patio
    • Has spa: Yes
    • Spa features: Hot Tub
    Lot
    • Size: 1.7 Acres
    • Features: Corner Lot, Rural - Not Subdivision
    Details
    • Parcel number: 283400100
    • Zoning: Residential
    • Special conditions: Arms Length

    Construction

    Type & style
    • Home type: SingleFamily
    • Property subtype: Single Family Residence
    Materials
    • Vinyl Siding
    • Foundation: Poured Concrete
    Condition
    • New construction: No
    • Year built: 1940

    Utilities & green energy

    • Sewer: Public Sewer
    • Water: Well

    Community & HOA

    Location
    • Region: Clintonville

    Financial & listing details

    • Price per square foot: $152/sqft
    • Tax assessed value: $175,976
    • Annual tax amount: $2,287
    • Date on market: 5/17/2024
    • Inclusions: Refrigerator, stove/oven-gas, washer, dryer-gas, freezer downstairs, dryer-electric
    • Exclusions: Sellers' personal property

    Price history

    DateEventPrice
    7/29/2024Sold$275,000+5.8%$152/sqft
    Source: RANW as distributed by MLS GRID #50291473 Report a problem
    7/23/2024Pending sale$259,900$143/sqft
    Source: RANW as distributed by MLS GRID #50291473 Report a problem
    5/28/2024Contingent$259,900$143/sqft
    Source: WIREX MLS #50291473 Report a problem
    5/17/2024Listed for sale$259,900+99.9%$143/sqft
    Source: RANW as distributed by MLS GRID #50291473 Report a problem
    11/13/2014Sold$130,000$72/sqft
    Source: Agent Provided Report a problem
    7/31/2014Sold$130,000-3.6%$72/sqft
    Source: Agent Provided Report a problem
    4/11/2013Price change$134,900-3.6%$74/sqft
    Source: Coldwell Banker Hilgenberg Realtors #50066996 Report a problem
    12/21/2012Listed for sale$139,900$77/sqft
    Source: Coldwell Banker Hilgenberg Realtors #50066996 Report a problem

    Public tax history

    YearProperty taxesTax assessment
    2024$2,386 +4.3%$156,300
    2023$2,287 +0.8%$156,300
    2022$2,270 -9.1%$156,300
    2021$2,499 -2.3%$156,300
    2020$2,557 +5.1%$156,300
    2019$2,434 $156,300 +35.2%
    2018-- $115,600
    2017-- $115,600
    2016-- $115,600
    2015$1,799 -99%$115,600
    2014$172,213 +9107.6%$115,600
    2013$1,870 +8.2%$115,600
    2011$1,729 +36%$115,600 +33.8%
    2010$1,271 +2.5%$86,400
    2009$1,241 $86,400
    Find assessor info on the county website

    Neighborhood: 54929

    Nearby schools

    GreatSchools rating
    Get pre-qualified for a loan
    At Zillow Home Loans, we can pre-qualify you in as little as 5 minutes with no impact to your credit score.

    An equal housing lender. NMLS #10287.