Welcome home to 2,333 sqft. of thoughtfully updated living space. Immaculate 3BDs 2BAs residence combining comfort, style & convenience on a sprawling .53 acre fenced lot. Enjoy evenings by the cozy LR gas FP. Step outside to your landscaped backyard. Updated KIT features newer cabinetry, stylish flooring & new SS refrigerator & range. Relax in your beautifully remodeled BAs. You'll appreciate the main floor laundry & another full BA. Relax in your LL FR with sauna, extra hobby room, storage space & partially finished half BA. Newer furnace & A/C provide piece of mind. The yard includes a wraparound patio & firepit. Enjoy a bonus 2.5 car garage equipped with front & rear doors for access to the backyard. Great location near shopping & dining. Seller may need 48hrs to reply to offers.
Active-offer no bump
$469,900
N294 Rogers Ln, Appleton, WI 54915
3beds
2,333sqft
Single Family Residence
Built in 1985
0.53 Acres Lot
$470,200 Zestimate®
$201/sqft
$-- HOA
What's special
Stylish flooringExtra hobby roomMain floor laundryBeautifully remodeled basThoughtfully updated living spaceLl fr with saunaStorage space
- 47 days
- 654
- 21
Zillow last checked:
Listing updated:
Listed by:
Jennifer A Schmidt Office:920-739-2121,
Century 21 Ace Realty
Source: RANW as distributed by MLS GRID,MLS#: 50330328
Facts & features
Interior
Bedrooms & bathrooms
- Bedrooms: 3
- Bathrooms: 2
- Full bathrooms: 2
Bedroom 1
- Level: Main
- Dimensions: 17x13
Bedroom 2
- Level: Main
- Dimensions: 13x12
Bedroom 3
- Level: Main
- Dimensions: 10x10
Dining room
- Level: Main
- Dimensions: 11x10
Family room
- Level: Lower
- Dimensions: 24x23
Kitchen
- Level: Main
- Dimensions: 13x10
Living room
- Level: Main
- Dimensions: 27x13
Other
- Description: Foyer
- Level: Main
- Dimensions: 10x5
Other
- Description: Laundry
- Level: Main
- Dimensions: 12x7
Other
- Description: Den/Office
- Level: Lower
- Dimensions: 15x12
Other
- Description: Bathroom
- Level: Lower
- Dimensions: 16x10
Other
- Description: Other
- Level: Lower
- Dimensions: 24x13
Heating
- Forced Air
Cooling
- Forced Air, Central Air
Appliances
- Included: Dishwasher, Disposal, Dryer, Microwave, Range, Refrigerator, Washer
Features
- At Least 1 Bathtub, Breakfast Bar, Cable Available, High Speed Internet, Pantry, Sauna, Vaulted Ceiling(s), Walk-In Closet(s), Walk-in Shower
- Flooring: Wood/Simulated Wood Fl
- Basement: 8Ft+ Ceiling,Finished,Full,Sump Pump,Partial Fin. Contiguous
- Number of fireplaces: 1
- Fireplace features: One, Gas
Interior area
- Total interior livable area: 2,333 sqft
- Finished area above ground: 1,506
- Finished area below ground: 827
Video & virtual tour
Property
Parking
- Total spaces: 4
- Parking features: Attached, Heated Garage
- Attached garage spaces: 4
Accessibility
- Accessibility features: 1st Floor Bedroom, 1st Floor Full Bath, Door Open. 29 In. Or More, Laundry 1st Floor, Level Lot, Low Pile Or No Carpeting, Open Floor Plan, Stall Shower
Features
- Patio & porch: Patio
- Fencing: Fenced
Lot
- Size: 0.53 Acres
- Features: Sidewalk
Details
- Additional structures: Garage(s)
- Parcel number: 030086500
- Zoning: Residential
Construction
Type & style
- Home type: SingleFamily
- Architectural style: Ranch
- Property subtype: Single Family Residence
Materials
- Stone, Vinyl Siding
- Foundation: Poured Concrete
Condition
- New construction: No
- Year built: 1985
Utilities & green energy
- Sewer: Public Sewer
- Water: Public
Community & HOA
Location
- Region: Appleton
Financial & listing details
- Price per square foot: $201/sqft
- Tax assessed value: $318,600
- Annual tax amount: $3,473
- Date on market: 8/4/2026
- Inclusions: stove/oven, refrig, dishwasher, washer, dryer, wood cabinets in the LL & garage, sauna, window treatments, LL wine fridge & garage TV & bracket
- Exclusions: personal property, garage refrigerator & freezer, fountain & firepit on patio
Estimated market value
$470,200
$447,000 - $494,000
$2,503/mo
Price history
| Date | Event | Price |
|---|---|---|
| 8/8/2026 | Contingent | $469,900$201/sqft |
Source:  WIREX MLS #50330328 Report a problem WIREX MLS #50330328 Report a problem | ||
| 8/4/2026 | Listed for sale | $469,900+12.7%$201/sqft |
Source: RANW as distributed by MLS GRID #50330328 Report a problem | ||
| 10/11/2024 | Sold | $417,000$179/sqft |
Source: RANW as distributed by MLS GRID #50296317 Report a problem | ||
| 10/11/2024 | Pending sale | $417,000$179/sqft |
Source: WIREX MLS #50296317 Report a problem | ||
| 8/28/2024 | Contingent | $417,000$179/sqft |
Source: WIREX MLS #50296317 Report a problem | ||
| 8/15/2024 | Listed for sale | $417,000$179/sqft |
Source: RANW as distributed by MLS GRID #50296317 Report a problem | ||
Public tax history
| Year | Property taxes | Tax assessment |
|---|---|---|
| 2025 | $3,473 -1.3% | $318,600 |
| 2024 | $3,518 -14.5% | $318,600 +7.8% |
| 2023 | $4,117 +23.7% | $295,600 +7.6% |
| 2022 | $3,329 +9% | $274,700 +14.4% |
| 2021 | $3,054 -17.5% | $240,200 +5.5% |
| 2020 | $3,701 +6.2% | $227,700 +7.7% |
| 2019 | $3,486 +9.6% | $211,500 +8.5% |
| 2018 | $3,180 -0.3% | $194,900 +6.6% |
| 2017 | $3,188 -5.1% | $182,900 |
| 2016 | $3,358 +1.6% | $182,900 |
| 2015 | $3,304 -1.6% | $182,900 |
| 2014 | $3,359 +0.4% | $182,900 |
| 2013 | $3,346 -0.2% | $182,900 |
| 2012 | $3,354 -0.7% | $182,900 |
| 2011 | $3,379 +3.8% | $182,900 |
| 2010 | $3,256 +1.5% | $182,900 |
| 2009 | $3,209 +8.2% | $182,900 |
| 2008 | $2,965 +1% | $182,900 +28.8% |
| 2007 | $2,936 +0% | $142,000 |
| 2006 | $2,935 +2.8% | $142,000 |
| 2005 | $2,857 +6.3% | $142,000 +7.1% |
| 2004 | $2,687 +1.4% | $132,600 |
| 2003 | $2,650 | $132,600 |
| 2002 | -- | $132,600 |
| 2001 | -- | $132,600 |
| 2000 | -- | $132,600 |
Find assessor info on the county website
Monthly payment
Est. payment
Payment breakdown
Explore the cost of this home by adjusting the details. Changes won't be saved.Climate risks
Neighborhood: 54915
Nearby schools
Schools provided by the listing agent
- High: Kimberly
Source: RANW as distributed by MLS GRID. This data may not be complete. We recommend contacting the local school district to confirm school assignments for this home.
Similar homes
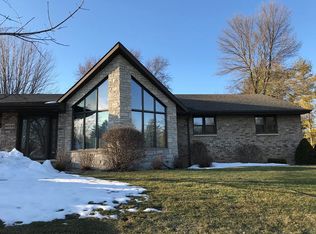
- $459,9003 bd3 ba1.9k sqftN254 Meadowbreeze Ct, Appleton, WI 54915For Sale
 MLS ID #50330202, Jenny M Landro. RANW as distributed by MLS GRID
 - $419,9003 bd2 ba1.8k sqftW3187 Creekview Ln, Appleton, WI 54915For Sale
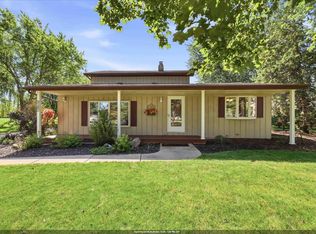 MLS ID #50332498, Danielle M Hart. RANW as distributed by MLS GRID
 - $439,9003 bd3 ba2.1k sqftW5876 Blue Bonnet Dr, Appleton, WI 54915For Sale
 MLS ID #50330461, Caroline D Lasecki. RANW as distributed by MLS GRID
 - $434,9003 bd4 ba2.5k sqftW6832 Basswood Ln, Appleton, WI 54915For Sale
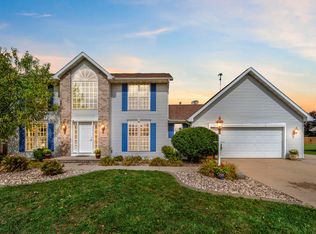 MLS ID #50332418, Alex J Young. RANW as distributed by MLS GRID
