Skip main navigation
Under contract
  • Est. $476,600

    N2952 State Road 58, Mauston, WI 53948

    3beds
    1,916sqft
    Manufactured Home
    Built in 2006
    10 Acres Lot
    $444,100 Zestimate®
    $249/sqft
    $-- HOA

    Overview

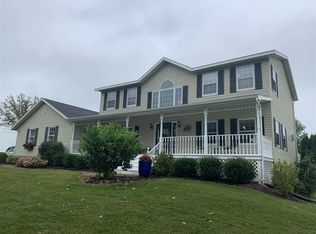
    OFFERED AT ONLINE AUCTION - ENDING Thursday, June 4, 2026. Listing Price is Opening Bid. This unique mixed-use property, offers a rare blend of residential comfort & exceptional workspace opportunity, tailored for heavy duty equipment repair & storage for professionals seeking the perfect base for work & relaxation. Spanning 1,916 sq ft home welcomes you w/3 bdrms & 2 baths designed for practical daily routines & restful evenings. Step into the sunroom & experience the calming warmth of natural light, making it the ideal spot to recharge after a productive day outlooking the pond. Large detached garage (30x35) transformed into more living space w/heat, AC unit, kitchen area & bath or convert back. Large heated shed is 40x80 with addition of a office, break room & full bath/laundry. Set on 10 acres the expansive lot provides plenty of room for outdoor storage, large-scale equipment, potential expansions to support heavy duty operations plus leaving room for Horses & other animals.
    31 days
    |
    52
    |
    0
    |

    Zillow last checked:

    Listing updated:

    Listed by:

    Jamie Judd,

    Judd Realty, LLC,

    Karen Judd,

    Judd Realty, LLC

    Source: SCWMLS,MLS#: 2013784

      Facts & features

      Interior

      Bedrooms & bathrooms
      • Bedrooms: 3
      • Bathrooms: 2
      • Full bathrooms: 2
      • Main level bathrooms: 2
      Primary bedroom
      • Level: Main
      • Area: 180
      • Dimensions: 12 x 15
      Bedroom 2
      • Level: Main
      • Area: 108
      • Dimensions: 9 x 12
      Bedroom 3
      • Level: Main
      • Area: 132
      • Dimensions: 11 x 12
      Kitchen
      • Features: Dishwasher, Kitchen Island, Microwave, Pantry, Range/Oven, Refrigerator
      • Level: Main
      • Area: 208
      • Dimensions: 13 x 16
      Living room
      • Level: Main
      • Area: 228
      • Dimensions: 12 x 19
      Heating
      • Forced Air
      Cooling
      • Central Air
      Appliances
      • Included: Washer, Dryer
      • Laundry: Main Level
      Features
      • At Least 1 tub, Internet- Fiber available, Ceiling Fan(s), Sun Room, Foyer
      • Windows: Skylight(s), Window Coverings
      • Basement: None
      • Has fireplace: Yes
      • Fireplace features: Free Standing, Pellet Stove
      Interior area
      • Total structure area: 1,916
      • Total interior livable area: 1,916 sqft
      • Finished area above ground: 1,916

      Property

      Parking
      • Total spaces: 3
      • Parking features: Additional Parking, Carport, Detached, Heated Garage, Insulated, Garage Door Opener, Workshop in Garage
      • Garage spaces: 3
      • Has carport: Yes
      • Has uncovered spaces: Yes
      Features
      • Levels: One
      • Stories: 1
      • Waterfront features: Pond
      Lot
      • Size: 10 Acres
      • Features: Rural-not in subdivision
      Details
      • Additional structures: Storage, Machine Shed
      • Parcel number: 290200724.2
      • Zoning: Res
      • Special conditions: Auction
      • Horses can be raised: Yes

      Construction

      Type & style
      • Home type: MobileManufactured
      • Architectural style: Ranch
      • Property subtype: Manufactured Home
      Materials
      • Vinyl Siding
      Condition
      • Year built: 2006

      Utilities & green energy

      • Sewer: Non-Municipal/Prvt dispos
      • Water: Well

      Community & HOA

      Location
      • Region: Mauston

      Financial & listing details

      • Price per square foot: $249/sqft
      • Tax assessed value: $476,600
      • Annual tax amount: $5,517
      • Date on market: 6/5/2026
      • Inclusions: Stove, 2-Refrigerator, Dishwaher, Microwave, Washer, Dryer, Air Compresser, Heater in Large shed, 2 - 500 gal. Lp Tanks, Storage Containers, Stainless Steel Sink & bench in detached garage

        Estimated market value

        $444,100

        $422,000 - $466,000

        $1,934/mo

        Public tax history

        YearProperty taxesTax assessment
        2024$4,993 +4.3%$195,700 +0.1%
        2023$4,789 +13%$195,600 +7.9%
        2022$4,240 +0.5%$181,300 +0.1%
        2021$4,217 +13.2%$181,200 +8.2%
        2020$3,724 +1.2%$167,400
        2019$3,679 +20.9%$167,400 +0.1%
        2018$3,042 +5.2%$167,300
        2017$2,891 -18.6%$167,300
        2016$3,551 $167,300
        2015$3,551 +19.2%$167,300
        2014$2,979 -11.5%$167,300
        2013$3,368 -8.2%$167,300
        2012$3,667 -0.2%$167,300 +2.7%
        2010$3,673 $162,900

        Find assessor info on the county website

        Climate risks

        Neighborhood: 53948

        Getting around

        0 / 100
        Car-Dependent
        32 / 100
        Somewhat Bikeable

        Nearby schools

        GreatSchools rating
        Schools provided by the listing agent
        • Elementary: Olson
        • Middle: Olson
        • High: Mauston
        • District: Mauston

        Source: SCWMLS. This data may not be complete. We recommend contacting the local school district to confirm school assignments for this home.