PEWAUKEE LAKE. Rare opportunity to own a beautiful home w/ boat slip & shared lake access at a affordable price. This wonderful home has been tastefully redone w/ new kitchen, bathroom, siding, roof, gutters & much, much more. Featuring 3300 sq ft of living space w/ 4 bedrooms and 3.5 baths. The 1st floor primary bedroom is large and luxurious w/ a large walk-in California closet and private bath w/ gorgeous tile. The Great Room offers cathedral ceilings, a wall of windows new floors and a 2 story fireplace. The open concept floor-plan is perfect for entertaining and every day family living. The finished LL provides a full bath, 4th bedroom, a 2nd fireplace and bar. Heated floors throughout. Deeded lake access includes 125' of shared frontage plus a shared pier & your own boat slip.
Closed
$1,134,000
N29W26601 Peterson DRIVE, Pewaukee, WI 53072
4beds
3,360sqft
Single Family Residence
Built in 2001
0.34 Acres Lot
$1,139,800 Zestimate®
$338/sqft
$5,605 Estimated rent
Home value
$1,139,800
$1.08M - $1.20M
$5,605/mo
Zestimate® history
Owner options
List your home for rent
$5,605/mo
Rent Zestimate®
Find your next renter with Zillow Rental Manager. Plus, with online applications, you can quickly screen prospective tenants – for free.
$5,605/mo
Rent Zestimate®
Refinance and save
$7,179/mo
Est. payment
Refinancing to a lower rate could help reduce your monthly payments and save thousands over the life of the loan.
$7,179/mo
Est. payment
Explore your selling options
Work with a Zillow partner agent
Leverage their expertise and Zillow's premium Showcase listings to get your home seen by more buyers.
Get startedList with your own agent
Get your home in front of millions of buyers by listing it on Zillow.
Learn how to do itSell it yourself
Take full control of how buyers see your home on Zillow by listing For Sale by Owner (FSBO).
List your homeWhat's special
Boat slipShared lake accessWall of windowsShared pierHeated floors throughoutNew floorsLarge walk-in california closet
Zillow last checked:
Listing updated:
Listed by:
Patrick Bolger 262-313-8797,
Patrick Bolger Realty Group
Bought with:
Patrick G Bolger
Source: WIREX MLS,MLS#: 1956077 Originating MLS: Metro MLS
Originating MLS: Metro MLSFacts & features
Interior
Bedrooms & bathrooms
- Bedrooms: 4
- Bathrooms: 4
- Full bathrooms: 3
- 1/2 bathrooms: 1
- Main level bedrooms: 1
Primary bedroom
- Level: Main
- Area: 221
- Dimensions: 17 x 13
Bedroom 3
- Level: Upper
- Area: 143
- Dimensions: 13 x 11
Bedroom 4
- Level: Upper
- Area: 160
- Dimensions: 16 x 10
Bathroom
- Features: Shower on Lower, Tub Only, Ceramic Tile, Master Bedroom Bath: Walk-In Shower, Shower Stall
Family room
- Level: Lower
- Area: 644
- Dimensions: 46 x 14
Kitchen
- Level: Main
- Area: 364
- Dimensions: 26 x 14
Living room
- Level: Main
- Area: 315
- Dimensions: 21 x 15
Office
- Level: Main
- Area: 130
- Dimensions: 13 x 10
Heating
- Natural Gas, In-floor, Radiant, Radiant/Hot Water, Zoned
Cooling
- Central Air
Appliances
- Included: Cooktop, Dishwasher, Dryer, Microwave, Oven, Refrigerator, Washer, Water Softener
Features
- High Speed Internet, Pantry, Cathedral/vaulted ceiling, Walk-In Closet(s), Wet Bar, Kitchen Island
- Basement: 8'+ Ceiling,Finished,Full,Full Size Windows,Concrete,Sump Pump
Interior area
- Total structure area: 3,360
- Total interior livable area: 3,360 sqft
Property
Parking
- Total spaces: 3.5
- Parking features: Garage Door Opener, Heated Garage, Attached, 3 Car, 1 Space
- Attached garage spaces: 3.5
Features
- Levels: Two
- Stories: 2
- Patio & porch: Patio
- Waterfront features: Deeded Water Access, Water Access/Rights, Boat Ramp/Lift, Lake, Pier
- Body of water: Pewaukee Lake
Lot
- Size: 0.34 Acres
- Dimensions: 0.338 Acres
Details
- Parcel number: PWC 0930008
- Zoning: Residential
- Special conditions: Arms Length
Construction
Type & style
- Home type: SingleFamily
- Architectural style: Cape Cod
- Property subtype: Single Family Residence
Materials
- Wood Siding
Condition
- 21+ Years
- New construction: No
- Year built: 2001
Utilities & green energy
- Sewer: Public Sewer
- Water: Well
- Utilities for property: Cable Available
Community & HOA
Location
- Region: Pewaukee
- Municipality: Pewaukee
Financial & listing details
- Price per square foot: $338/sqft
- Tax assessed value: $629,500
- Annual tax amount: $5,876
- Date on market: 4/2/2026
- Inclusions: Refrigerator, Oven, Cook Top, Microwave, Dishwasher, Washer, Dryer, Water Softener,
- Exclusions: Sellers Personal Property
Price history
| Date | Event | Price |
|---|---|---|
| 5/29/2026 | Sold | $1,134,000+4.1%$338/sqft |
Source:  WIREX MLS #1956077 Report a problem WIREX MLS #1956077 Report a problem | ||
| 4/5/2026 | Contingent | $1,089,000$324/sqft |
Source: WIREX MLS #1956077 Report a problem | ||
| 4/2/2026 | Listed for sale | $1,089,000+39.5%$324/sqft |
Source: WIREX MLS #1956077 Report a problem | ||
| 5/28/2025 | Sold | $780,789+7.7%$232/sqft |
Source: WIREX MLS #1914295 Report a problem | ||
| 4/28/2025 | Contingent | $724,900$216/sqft |
Source: WIREX MLS #1914295 Report a problem | ||
| 4/25/2025 | Listed for sale | $724,900$216/sqft |
Source: WIREX MLS #1914295 Report a problem | ||
Public tax history
| Year | Property taxes | Tax assessment |
|---|---|---|
| 2024 | $5,572 +0.5% | $484,300 |
| 2023 | $5,546 -3.6% | $484,300 |
| 2022 | $5,755 +0.4% | $484,300 |
| 2021 | $5,732 -0.2% | $484,300 +28% |
| 2020 | $5,742 +2.1% | $378,500 |
| 2019 | $5,622 -8.8% | $378,500 |
| 2018 | $6,167 +0.7% | $378,500 |
| 2017 | $6,123 +9.4% | $378,500 |
| 2015 | $5,595 -8.5% | $378,500 |
| 2014 | $6,117 | $378,500 |
| 2013 | $6,117 | $378,500 |
| 2012 | -- | $378,500 |
| 2010 | $6,222 | $378,500 -5% |
| 2009 | -- | $398,600 |
| 2008 | -- | $398,600 |
| 2006 | -- | $398,600 +20.6% |
| 2005 | -- | $330,500 |
| 2004 | -- | $330,500 |
| 2003 | -- | $330,500 |
Find assessor info on the county website
Neighborhood: 53072
Nearby homes
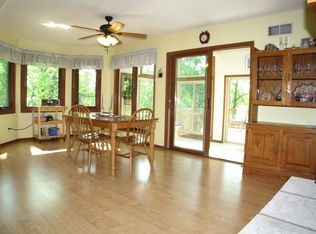
- $691,4003 bd2 ba2.4k sqftN29W26555 Peterson Dr, Pewaukee, WI 53072Off Market
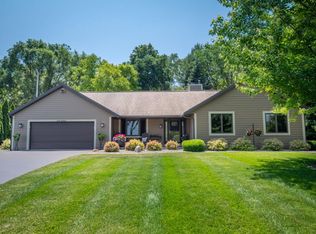
- $586,0003 bd3 ba1.8k sqftN29W26611 Peterson Dr, Pewaukee, WI 53072Sold
- $494,7003 bd2 ba-- sqftN30W26545 Peterson Dr, Pewaukee, WI 53072Off Market

- $2,226,2004 bd4 ba3.8k sqftN29W26610 Peterson Dr, Pewaukee, WI 53072Off Market
- $1,899,9005 bd4 ba4.3k sqftN29W26604 Peterson Dr, Pewaukee, WI 53072Off Market
- $3,534,7004 bd6 ba4k sqftN30W26596 Peterson Dr, Pewaukee, WI 53072Off Market
- $2,770,4004 bd4 ba5k sqftN30W26582 Peterson Dr, Pewaukee, WI 53072Off Market
- $2,350,0004 bd4 ba3.6k sqftN29W26618 Peterson Dr, Pewaukee, WI 53072Sold
Nearby schools
GreatSchools rating
- NAPewaukee Lake Elementary SchoolGrades: PK-2Distance: 0.8 mi
- 9/10Asa Clark Middle SchoolGrades: 6-8Distance: 0.8 mi
- 10/10Pewaukee High SchoolGrades: 9-12Distance: 0.7 mi
Schools provided by the listing agent
- Elementary: Horizon School
- Middle: Asa Clark
- High: Pewaukee
- District: Pewaukee
Source: WIREX MLS. This data may not be complete. We recommend contacting the local school district to confirm school assignments for this home.
Get a cash offer in 3 minutes
Find out how much your home could sell for in as little as 3 minutes with a no-obligation cash offer.
Estimated market value
$1,139,800
Get a cash offer in 3 minutes
Find out how much your home could sell for in as little as 3 minutes with a no-obligation cash offer.
Estimated market value
$1,139,800
- Wisconsin
- Waukesha County
- Pewaukee
- 53072
- N29W26601 Peterson DRIVE
Nearby cities
Nearby zip codes
Other Pewaukee Topics
