This custom-built home effortlessly blends the rustic charm of country living with the convenience of modern amenities. The grand foyer welcomes you into the living room area w/ a stunning FP, soaring 13-foot barreled ceilings & 7 species of reclaimed wood floors that add a touch of rustic charm. Gourmet kitchen is a true chef's dream outfitted w/ top-of-the-line appliances & highlighted by a large island & table. Primary suite w/ private bath offers large tile walk-in shower, dual sinks & walk-in closet. The lower level features a theater room, wet bar & family room area. Stunning screen porch with FP and outdoor patio area offers a built-in gas grill & smoker making it the perfect space for year-round enjoyment. Attached heated 3-car garage & detached heated 2-car garage.
Sold
$1,250,000
N3018 Manorwood Ln, Hortonville, WI 54944
3beds
5,912sqft
Single Family Residence
Built in 2017
1.56 Acres Lot
$1,243,600 Zestimate®
$211/sqft
$4,314 Estimated rent
Home value
$1,243,600
$1.16M - $1.34M
$4,314/mo
Zestimate® history
Owner options
List your home for rent
$4,314/mo
Rent Zestimate®
Find your next renter with Zillow Rental Manager. Plus, with online applications, you can quickly screen prospective tenants – for free.
$4,314/mo
Rent Zestimate®
Refinance and save
$8,820/mo
Est. payment
Refinancing to a lower rate could help reduce your monthly payments and save thousands over the life of the loan.
$8,820/mo
Est. payment
Explore your selling options
Work with a Zillow partner agent
Leverage their expertise and Zillow's premium Showcase listings to get your home seen by more buyers.
Get startedList with your own agent
Get your home in front of millions of buyers by listing it on Zillow.
Learn how to do itSell it yourself
Take full control of how buyers see your home on Zillow by listing For Sale by Owner (FSBO).
List your homeWhat's special
Top-of-the-line appliancesFamily room areaWet barWalk-in closetGourmet kitchenGrand foyerOutdoor patio area
Zillow last checked:
Listing updated:
Listed by:
Tiffany L Holtz 920-415-0472,
Coldwell Banker Real Estate Group,
Shelly Diermeier 920-460-0869,
Coldwell Banker Real Estate Group
Bought with:
Bryan Jacques
EXIT Elite Realty
Source: RANW as distributed by MLS GRID,MLS#: 50305167
Facts & features
Interior
Bedrooms & bathrooms
- Bedrooms: 3
- Bathrooms: 4
- Full bathrooms: 2
- 1/2 bathrooms: 2
Bedroom 1
- Level: Main
- Dimensions: 17x17
Bedroom 2
- Level: Upper
- Dimensions: 16x11
Bedroom 3
- Level: Upper
- Dimensions: 15x13
Kitchen
- Level: Main
- Dimensions: 39x17
Living room
- Level: Main
- Dimensions: 28x26
Other
- Description: Laundry
- Level: Main
- Dimensions: 13x10
Other
- Description: Foyer
- Level: Main
- Dimensions: 21x11
Other
- Description: Den/Office
- Level: Lower
- Dimensions: 11x08
Other
- Description: Theatre Room
- Level: Lower
- Dimensions: 24x18
Other
- Description: Screen Porch
- Level: Main
- Dimensions: 28x19
Heating
- Forced Air, In Floor Heat
Cooling
- Forced Air, Central Air
Appliances
- Included: Dishwasher, Disposal, Dryer, Microwave, Range, Refrigerator, Washer, Water Softener Owned
Features
- At Least 1 Bathtub, Cable Available, High Speed Internet, Kitchen Island, Walk-In Closet(s), Walk-in Shower, Wet Bar
- Flooring: Wood/Simulated Wood Fl
- Basement: 8Ft+ Ceiling,Full,Full Sz Windows Min 20x24,Partially Finished,Radon Mitigation System,Sump Pump,Partial Fin. Contiguous
- Number of fireplaces: 2
- Fireplace features: Two, Gas, Wood Burning
Interior area
- Total interior livable area: 5,912 sqft
- Finished area above ground: 3,826
- Finished area below ground: 2,086
Property
Parking
- Total spaces: 5
- Parking features: Attached, Basement, Heated Garage, Garage Door Opener
- Attached garage spaces: 5
Accessibility
- Accessibility features: 1st Floor Bedroom, 1st Floor Full Bath, Laundry 1st Floor
Features
- Patio & porch: Patio
- Exterior features: Sprinkler System
- Fencing: Pet Containment Fnc-Elec
Lot
- Size: 1.56 Acres
- Features: Corner Lot, Rural - Subdivision, Wooded
Details
- Additional structures: Garage(s)
- Parcel number: 080111600
- Zoning: Residential
- Special conditions: Arms Length
Construction
Type & style
- Home type: SingleFamily
- Architectural style: Farmhouse
- Property subtype: Single Family Residence
Materials
- Fiber Cement, Stone
- Foundation: Poured Concrete
Condition
- New construction: No
- Year built: 2017
Utilities & green energy
- Sewer: Conventional Septic
- Water: Well
Community & HOA
Community
- Subdivision: Hills Of Hackberry
HOA
- Has HOA: Yes
- HOA fee: $750 annually
Location
- Region: Hortonville
Financial & listing details
- Price per square foot: $211/sqft
- Tax assessed value: $1,143,700
- Annual tax amount: $11,827
- Date on market: 3/20/2025
Price history
| Date | Event | Price |
|---|---|---|
| 11/3/2025 | Sold | $1,250,000-13.8%$211/sqft |
Source: RANW as distributed by MLS GRID #50305167 Report a problem | ||
| 11/3/2025 | Pending sale | $1,450,000$245/sqft |
Source:  WIREX MLS #50305167 Report a problem WIREX MLS #50305167 Report a problem | ||
| 9/3/2025 | Contingent | $1,450,000$245/sqft |
Source: WIREX MLS #50305167 Report a problem | ||
| 6/30/2025 | Price change | $1,450,000-6.4%$245/sqft |
Source: RANW as distributed by MLS GRID #50305167 Report a problem | ||
| 5/9/2025 | Price change | $1,549,000-0.1%$262/sqft |
Source: RANW as distributed by MLS GRID #50305167 Report a problem | ||
| 3/20/2025 | Listed for sale | $1,550,000-11.4%$262/sqft |
Source: RANW as distributed by MLS GRID #50305167 Report a problem | ||
| 1/7/2023 | Listing removed | -- |
Source: WIREX MLS #50256220 Report a problem | ||
| 7/15/2022 | Price change | $1,750,000-5.4%$296/sqft |
Source: RANW as distributed by MLS GRID #50256220 Report a problem | ||
| 4/6/2022 | Listed for sale | $1,850,000$313/sqft |
Source: RANW as distributed by MLS GRID #50256220 Report a problem | ||
Public tax history
| Year | Property taxes | Tax assessment |
|---|---|---|
| 2025 | $12,300 +4% | $1,143,700 |
| 2024 | $11,827 +3.9% | $1,143,700 |
| 2023 | $11,381 +6.7% | $1,143,700 +76.2% |
| 2022 | $10,666 +0.4% | $649,100 |
| 2021 | $10,619 +5% | $649,100 |
| 2020 | $10,111 +5% | $649,100 |
| 2019 | $9,630 +411% | $649,100 +503.3% |
| 2018 | $1,885 +89.6% | $107,600 +64.3% |
| 2017 | $994 -6.1% | $65,500 |
| 2016 | $1,059 -0.5% | $65,500 |
| 2015 | $1,065 -2.2% | $65,500 |
| 2014 | $1,089 +105.5% | $65,500 +122.8% |
| 2013 | $530 +2.9% | $29,400 |
| 2012 | $515 -1.2% | $29,400 |
| 2011 | $521 +5.6% | $29,400 |
| 2010 | $494 +1.9% | $29,400 |
| 2009 | $485 +0.7% | $29,400 |
| 2008 | $481 +0.8% | $29,400 |
| 2007 | $477 -0.4% | $29,400 |
| 2006 | $479 +1677.7% | $29,400 +1737.5% |
| 2005 | $27 | $1,600 |
Find assessor info on the county website
Neighborhood: 54944
Nearby homes
- $--1.56 AcresLot 17 Grandview, Hortonville, WI 54944Off Market
- $--1.32 AcresManorwood Ln #13, Hortonville, WI 54944Off Market
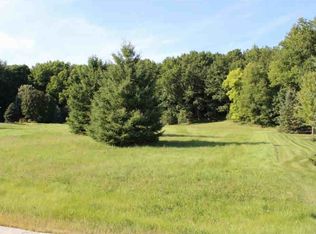
- $34,400-- bd-- ba-- sqft817 Manorwood Ln, Hortonville, WI 54944Off Market
- $--1.16 Acres7 Grandview Rd #7, Hortonville, WI 54944Off Market
- $--1.04 Acres5 Grandview Rd #5, Hortonville, WI 54944Off Market
- $837,400-- bd-- ba-- sqftN3003 Manorwood Ln, Hortonville, WI 54944Off Market
- $774,200-- bd-- ba-- sqftN2987 Manorwood Ln, Hortonville, WI 54944Off Market
- $933,1004 bd4 ba3.8k sqftN3032 Manorwood Ln, Hortonville, WI 54944Off Market
Nearby schools
GreatSchools rating
- 8/10Hortonville Elementary SchoolGrades: PK-4Distance: 1 mi
- 8/10Hortonville Middle SchoolGrades: 5-8Distance: 1.1 mi
- 5/10Hortonville High SchoolGrades: 9-12Distance: 1.2 mi


Get pre-qualified for a loan
At Zillow Home Loans, we can pre-qualify you in as little as 5 minutes with no impact to your credit score.An equal housing lender. NMLS #10287.
Sell for more on Zillow
Get a Zillow Showcase℠ listing at no additional cost and you could sell for .
$1,243,600
2% more
+$24,872
With Zillow Showcase(estimated)
$1,268,472
- Wisconsin
- Outagamie County
- Ellington
- 54944
- N3018 Manorwood Ln
Nearby cities
Nearby zip codes
Other Ellington Topics
