Skip main navigation
Sold
  • $965,000

    N3029 Lookout Ln, Hortonville, WI 54944

    3beds
    3,432sqft
    Single Family Residence
    Built in 2021
    1.12 Acres Lot
    $966,400 Zestimate®
    $281/sqft
    $3,565 Estimated rent

    Home value

    $966,400

    $918,000 - $1.01M

    $3,565/mo

    Zestimate® history
    Loading
    Loading...

    Owner options

    List your home for rent

    $3,565/mo

    Rent Zestimate®

    Find your next renter with Zillow Rental Manager. Plus, with online applications, you can quickly screen prospective tenants – for free.

    Learn more

    $3,565/mo

    Rent Zestimate®

    Refinance and save

    $6,309/mo

    Est. payment

    Refinancing to a lower rate could help reduce your monthly payments and save thousands over the life of the loan.

    See today's rates

    $6,309/mo

    Est. payment

    Explore your selling options

    Work with a Zillow partner agent

    Leverage their expertise and Zillow's premium Showcase listings to get your home seen by more buyers.

    Get started

    List with your own agent

    Get your home in front of millions of buyers by listing it on Zillow.

    Learn how to do it

    Sell it yourself

    Take full control of how buyers see your home on Zillow by listing For Sale by Owner (FSBO).

    List your home

    What's special

    Better than new 3,400 SF sprawling ranch on over an acre offers exceptional single-level living with soaring 9–14' ceilings, hardwood maple floors, and a double-sided wood-burning fireplace. The chef's kitchen features double islands, a walk-in daylit pantry, granite countertops, and reverse osmosis. The spa-like primary suite includes a soaking tub, tiled rain shower, custom closet, and towel warmers. A home office, hearth room, oversized mudroom, and covered deck round out the main level. Heated 43' wide garage with 34' deep section, floor drains, and basement access. Three-zone heating, Andersen 400 windows, and full landscape package. The unfinished 3,400 SF lower level is stubbed for a bath, has six full-size windows, and is ready to grow into.

    Zillow last checked:

    Listing updated:

    Listed by:

    Danielle M Hart 920-810-8928,

    Coldwell Banker Real Estate Group

    Bought with:

    Amy B Steier

    Coldwell Banker Real Estate Group

    Source: RANW as distributed by MLS GRID,MLS#: 50322768

    Facts & features

    Interior

    Bedrooms & bathrooms
    • Bedrooms: 3
    • Bathrooms: 3
    • Full bathrooms: 2
    • 1/2 bathrooms: 1
    Bedroom 1
    • Level: Main
    • Dimensions: 15x14
    Bedroom 2
    • Level: Main
    • Dimensions: 12x12
    Bedroom 3
    • Level: Main
    • Dimensions: 12x12
    Dining room
    • Level: Main
    • Dimensions: 14x12
    Kitchen
    • Level: Main
    • Dimensions: 25x17
    Living room
    • Level: Main
    • Dimensions: 19x23
    Other
    • Description: Other - See Remarks
    • Level: Main
    • Dimensions: 13x20
    Other
    • Description: Foyer
    • Level: Main
    • Dimensions: 13x8
    Other
    • Description: Mud Room
    • Level: Main
    • Dimensions: 13x9
    Other
    • Description: Den/Office
    • Level: Main
    • Dimensions: 11x10
    Heating
    • Forced Air, Zoned
    Cooling
    • Forced Air, Central Air
    Appliances
    • Included: Dishwasher, Microwave, Range, Refrigerator, Washer
    Features
    • At Least 1 Bathtub, Breakfast Bar, Kitchen Island, Walk-In Closet(s), Walk-in Shower, Formal Dining
    • Basement: 8Ft+ Ceiling,Full,Full Sz Windows Min 20x24,Radon Mitigation System,Bath/Stubbed
    • Has fireplace: Yes
    • Fireplace features: Wood Burning
    Interior area
    • Total interior livable area: 3,432 sqft
    • Finished area above ground: 3,432
    • Finished area below ground: 0

    Property

    Parking
    • Total spaces: 3
    • Parking features: Attached, Basement, Heated Garage, Garage Door Opener
    • Attached garage spaces: 3
    Accessibility
    • Accessibility features: 1st Floor Bedroom, 1st Floor Full Bath, Door Open. 29 In. Or More, Hall Width 36 Inches or More, Laundry 1st Floor, Open Floor Plan, Ramped or Level Entrance, Roll-In Shower
    Features
    • Patio & porch: Deck, Patio
    Lot
    • Size: 1.12 Acres
    • Dimensions: 267x207
    • Features: Rural - Subdivision
    Details
    • Parcel number: 080068965
    • Zoning: Residential
    • Special conditions: Arms Length

    Construction

    Type & style
    • Home type: SingleFamily
    • Property subtype: Single Family Residence
    Materials
    • Stone, Vinyl Siding
    • Foundation: Poured Concrete
    Condition
    • New construction: No
    • Year built: 2021
    Details
    • Builder name: Dave VanHandel

    Utilities & green energy

    • Sewer: Conventional Septic
    • Water: Well
    Green energy
    • Energy efficient items: Windows

    Community & HOA

    Community
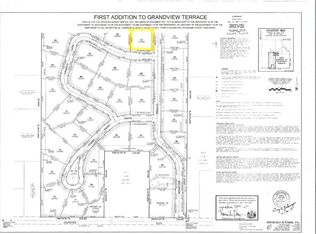
    • Subdivision: Grandview Terrace
    HOA
    • Has HOA: Yes
    • HOA fee: $200 annually
    Location
    • Region: Hortonville

    Financial & listing details

    • Price per square foot: $281/sqft
    • Tax assessed value: $823,800
    • Annual tax amount: $8,846
    • Date on market: 3/26/2026
    • Inclusions: Refrigerator, Range, Dishwasher, Microwave, Washer, Dryer, Playset (optional), Garage Refrigerator, Curtain Rods, TV Mounts & Built in Storage Racks
    • Exclusions: Seller's Personal Property and Staging

    Price history

    DateEventPrice
    7/9/2026Sold$965,000-1%$281/sqft
    Source: RANW as distributed by MLS GRID #50322768 Report a problem
    6/3/2026Contingent$974,900$284/sqft
    Source: WIREX MLS #50322768 Report a problem
    5/15/2026Price change$974,900-1.5%$284/sqft
    Source: RANW as distributed by MLS GRID #50322768 Report a problem
    5/8/2026Price change$989,900-1%$288/sqft
    Source: RANW as distributed by MLS GRID #50322768 Report a problem
    4/2/2026Price change$999,900-4.8%$291/sqft
    Source: RANW as distributed by MLS GRID #50322768 Report a problem
    3/26/2026Listed for sale$1,050,000+27.3%$306/sqft
    Source: RANW as distributed by MLS GRID #50322768 Report a problem
    12/9/2022Sold$825,000-2.9%$240/sqft
    Source: RANW as distributed by MLS GRID #50262185 Report a problem
    8/31/2022Contingent$849,900$248/sqft
    Source: WIREX MLS #50262185 Report a problem
    8/26/2022Listed for sale$849,900$248/sqft
    Source: WIREX MLS #50262185 Report a problem
    7/16/2022Contingent$849,900$248/sqft
    Source: WIREX MLS #50262185 Report a problem
    7/12/2022Listed for sale$849,900+1445.3%$248/sqft
    Source: RANW as distributed by MLS GRID #50262185 Report a problem
    8/27/2020Sold$55,000$16/sqft
    Source: Public Record Report a problem

    Public tax history

    YearProperty taxesTax assessment
    2025$8,847 +4.1%$823,800
    2024$8,500 +1.6%$823,800
    2023$8,368 +1.4%$823,800 +86.5%
    2022$8,252 +251490.2%$441,600 +220700%
    2021$3 +6.5%$200
    2020$3 +5.1%$200
    2019$3 -7%$200
    2018$3 $200
    Find assessor info on the county website

    Neighborhood: 54944

    Nearby schools

    GreatSchools rating
    Schools provided by the listing agent
    • Elementary: North Greenville
    • Middle: Hortonville
    • High: Hortonville

    Source: RANW as distributed by MLS GRID. This data may not be complete. We recommend contacting the local school district to confirm school assignments for this home.

    Get pre-qualified for a loan
    At Zillow Home Loans, we can pre-qualify you in as little as 5 minutes with no impact to your credit score.

    An equal housing lender. NMLS #10287.

    Sell for more on Zillow
    Get a Zillow Showcase℠ listing at no additional cost and you could sell for .
    $966,400
    2% more
    +$19,328
    With Zillow Showcase(estimated)
    $985,728