Skip main navigation
Contingent
  • $274,500

    N3075 HALL DRIVE, Medford, WI 54451

    3beds
    1,564sqft
    : 
    Loading
    Get pre-qualified
    Single Family Residence
    Built in 1972
    2.73 Acres Lot
    $270,700 Zestimate®
    $176/sqft
    $-- HOA

    What's special

    Spacious and inviting homeDurable metal roof
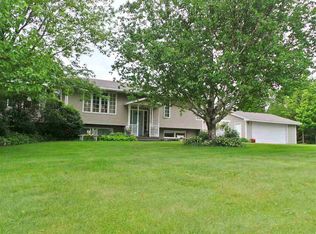
    Nestled on 2.73 scenic acres, this charming 3-bedroom, 2 full bath home offers the perfect blend of comfort, nature, and country living. The beautiful Black River flows along the southern property line, providing a picturesque setting and peaceful backdrop year-round. Inside, you'll find a spacious and inviting home featuring several updated windows that allow natural light to fill the living spaces. A durable metal roof offers peace of mind and long-lasting protection. The attached 2-car garage provides convenient access and everyday functionality. Step outside to enjoy the large north-facing deck, an ideal spot for relaxing, entertaining, or taking in the beauty of the surrounding landscape. A detached shed offers ample additional garage space, storage, or workshop potential for hobbies and outdoor equipment. Whether you're looking for a year-round residence, a peaceful retreat, or a property with room to enjoy the outdoors, this riverfront gem has so much to offer. Don't miss this opportunity to view this wonderful home and experience all that this beautiful property has to o
    22 days
    |
    324
    |
    22
    |

    Likely to sell faster than

    Zillow last checked:

    Listing updated:

    Listed by:

    LYNN BUTKUS jamie@freedom-choice.com,

    FREEDOM CHOICE REALTY LLC

    Source: WIREX MLS,MLS#: 22602737MLS LogoOriginating MLS: Central WI Board of REALTORS

      Facts & features

      Interior

      Bedrooms & bathrooms
      • Bedrooms: 3
      • Bathrooms: 2
      • Full bathrooms: 2
      • Main level bedrooms: 3
      Primary bedroom
      • Level: Main
      • Area: 224
      • Dimensions: 16 x 14
      Bedroom 2
      • Level: Main
      • Area: 144
      • Dimensions: 12 x 12
      Bedroom 3
      • Level: Main
      • Area: 154
      • Dimensions: 14 x 11
      Bathroom
      • Features: Master Bedroom Bath
      Family room
      • Level: Main
      • Area: 312
      • Dimensions: 13 x 24
      Kitchen
      • Level: Main
      • Area: 168
      • Dimensions: 14 x 12
      Living room
      • Level: Main
      • Area: 480
      • Dimensions: 24 x 20
      Heating
      • Electric, Wood
      Appliances
      • Included: Refrigerator, Range/Oven, Dishwasher, Washer, Dryer
      Features
      • Ceiling Fan(s), Walk-In Closet(s), High Speed Internet
      • Flooring: Carpet
      • Basement: Full,Unfinished,Sump Pump,Concrete
      Interior area
      • Total structure area: 1,564
      • Total interior livable area: 1,564 sqft
      • Finished area above ground: 1,564
      • Finished area below ground: 0

      Property

      Parking
      • Total spaces: 2
      • Parking features: 2 Car, Attached, Detached, Garage Door Opener
      • Attached garage spaces: 2
      Features
      • Levels: One
      • Stories: 1
      • On waterfront: Yes
      • Waterfront features: River, Waterfront, Over 300 feet
      Lot
      • Size: 2.73 Acres
      Details
      • Parcel number: 004005520000
      • Zoning: Residential

      Construction

      Type & style
      • Home type: SingleFamily
      • Architectural style: Ranch
      • Property subtype: Single Family Residence
      Materials
      • Vinyl Siding, Wood Siding
      • Roof: Metal
      Condition
      • 21+ Years
      • New construction: No
      • Year built: 1972

      Utilities & green energy

      • Sewer: Septic Tank, Drainfield
      • Water: Well
      • Utilities for property: Cable Available

      Community & HOA

      Community
      • Security: Smoke Detector(s)
      Location
      • Region: Medford
      • Municipality: Browning

      Financial & listing details

      • Price per square foot: $176/sqft
      • Tax assessed value: $215,400
      • Annual tax amount: $2,800
      • Date on market: 6/16/2026

        Estimated market value

        $270,700

        $257,000 - $284,000

        $1,630/mo

        Price history

        DateEventPrice
        6/17/2026Contingent$274,500$176/sqft
        Source: WIREX MLS #22602737 Report a problem
        6/16/2026Listed for sale$274,500$176/sqft
        Source: WIREX MLS #22602737 Report a problem

        Public tax history

        YearProperty taxesTax assessment
        2024$3,103 +2.2%$154,000
        2023$3,036 $154,000
        2022$3,036 +20.5%$154,000
        2021$2,519 -9.5%$154,000 +12.3%
        2020$2,783 -7.2%$137,100
        2018$3,000 +14.2%$137,100
        2017$2,628 +0.5%$137,100
        2016$2,615 +3.3%$137,100
        2015$2,532 +0.9%$137,100
        2014$2,509 -9.7%$137,100 +1.9%
        2013$2,777 +5.9%$134,500
        2011$2,623 +3.6%$134,500
        2010$2,532 +8.4%$134,500
        2009$2,335 $134,500

        Find assessor info on the county website

        Monthly payment

        Est. payment

        Payment breakdown

        Explore the cost of this home by adjusting the details. Changes won't be saved.
        All calculations are estimates and provided by Zillow, Inc. for informational purposes only. Actual amounts may vary.
        HOA fees may include property taxes on listings classified as Co-Ops. Contact the listing agent and/or owner for fee details.
        Mortgage interest rates are dependent on a number of factors, including credit score, down payment, and repayment length. Interest rate data provided by Zillow Group Marketplace, Inc. as of 1/1/1970 from various mortgage lenders with which we have lead or other similar arrangements; the Estimated Payment is an average of those rates.
        See how much you could borrow to make a competitive offer.

        Climate risks

        Neighborhood: 54451

        Getting around

        0 / 100
        Car-Dependent
        26 / 100
        Somewhat Bikeable

        Nearby schools

        GreatSchools rating
        Schools provided by the listing agent
        • Elementary: Medford
        • Middle: Medford
        • High: Medford
        • District: Medford

        Source: WIREX MLS. This data may not be complete. We recommend contacting the local school district to confirm school assignments for this home.

        A local agent can set up tours, give advice and negotiate with sellers.

        Browse local experts

        Similar homes

        Skip to the end of the carouselSkip to the beginning of the carousel