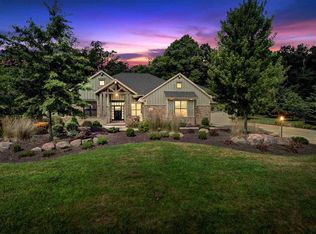
Welcome to the prestigious Hills of Hackberry. Luxury at it's finest! Throughout the main quarters you will find imported Spanish marble flooring, tray ceilings, and floor to ceiling windows beaming with natural light. The master bedroom: Brazilian cherry floors, 2 master closets (one with a washer/dryer included), a gas fireplace, and private French doors leading to the breathtaking back patio. While on the back patio you will enjoy complete tranquility sitting in front of the outdoor fireplace, or soaking after a long day in your hot tub under the gazebo, all surrounded by the large wooded backyard that has the perfect amount of nature and privacy. You will love the convenience of the heated garage, and the special wash station designed with your 4 paw family members in mind!
Sold
$925,000
N3076 Manorwood Ln, Hortonville, WI 54944
3beds
6,564sqft
Single Family Residence
Built in 2005
1.44 Acres Lot
$1,079,700 Zestimate®
$141/sqft
$4,076 Estimated rent
Home value
$1,079,700
$1.00M - $1.17M
$4,076/mo
Zestimate® history
Owner options
List your home for rent
$4,076/mo
Rent Zestimate®
Find your next renter with Zillow Rental Manager. Plus, with online applications, you can quickly screen prospective tenants – for free.
$4,076/mo
Rent Zestimate®
Refinance and save
$6,456/mo
Est. payment
Refinancing to a lower rate could help reduce your monthly payments and save thousands over the life of the loan.
$6,456/mo
Est. payment
Explore your selling options
Work with a Zillow partner agent
Leverage their expertise and Zillow's premium Showcase listings to get your home seen by more buyers.
Get startedList with your own agent
Get your home in front of millions of buyers by listing it on Zillow.
Learn how to do itSell it yourself
Take full control of how buyers see your home on Zillow by listing For Sale by Owner (FSBO).
List your homeWhat's special
Zillow last checked:
Listing updated:
Listed by:
Danielle Whitman OFF-D:920-585-1148,
Realty One Group Haven
Bought with:
Adam Van Handel
LPT Realty
Source: RANW as distributed by MLS GRID,MLS#: 50293910
Facts & features
Interior
Bedrooms & bathrooms
- Bedrooms: 3
- Bathrooms: 5
- Full bathrooms: 4
- 1/2 bathrooms: 1
Bedroom 1
- Level: Main
- Dimensions: 18x21
Bedroom 2
- Level: Main
- Dimensions: 16x15
Bedroom 3
- Level: Main
- Dimensions: 13x18
Other
- Level: Main
- Dimensions: 17x15
Dining room
- Level: Main
- Dimensions: 11x12
Family room
- Level: Main
- Dimensions: 18x17
Kitchen
- Level: Main
- Dimensions: 21x16
Living room
- Level: Main
- Dimensions: 20x23
Other
- Description: Den/Office
- Level: Main
- Dimensions: 19x15
Other
- Description: Other - See Remarks
- Level: Main
- Dimensions: 12x12
Other
- Description: Bonus Room
- Level: Lower
- Dimensions: 14x14
Other
- Description: Exercise Room
- Level: Lower
- Dimensions: 12x14
Other
- Description: Other
- Level: Lower
- Dimensions: 32x35
Heating
- Forced Air, Zoned
Cooling
- Forced Air, Central Air
Appliances
- Included: Dishwasher, Disposal, Dryer, Freezer, Microwave, Range, Refrigerator, Washer, Water Softener Owned
Features
- At Least 1 Bathtub, Breakfast Bar, Cable Available, High Speed Internet, Kitchen Island, Pantry, Walk-in Shower, Formal Dining, Smart Home
- Basement: 8Ft+ Ceiling,Full,Partially Finished,Partial Fin. Contiguous
- Number of fireplaces: 3
- Fireplace features: Three, Gas, Wood Burning
Interior area
- Total interior livable area: 6,564 sqft
- Finished area above ground: 4,717
- Finished area below ground: 1,847
Property
Parking
- Total spaces: 4
- Parking features: Attached, Basement, Detached, Garage Door Opener
- Attached garage spaces: 4
Accessibility
- Accessibility features: 1st Floor Bedroom, 1st Floor Full Bath, Laundry 1st Floor, Level Lot, Low Pile Or No Carpeting, Open Floor Plan, Stall Shower
Features
- Patio & porch: Patio
- Exterior features: Sprinkler System
- Has spa: Yes
- Spa features: Bath
- Fencing: Pet Containment Fnc-Elec,Fenced
Lot
- Size: 1.44 Acres
- Dimensions: 220 x 282
- Features: Rural - Subdivision, Wooded
Details
- Additional structures: Gazebo, Garage(s)
- Parcel number: 080111100
- Zoning: Residential
- Special conditions: Arms Length
- Other equipment: Air Exchanger System
Construction
Type & style
- Home type: SingleFamily
- Architectural style: Ranch,Transitional
- Property subtype: Single Family Residence
Materials
- Stone
- Foundation: Poured Concrete
Condition
- New construction: No
- Year built: 2005
Utilities & green energy
- Sewer: Conventional Septic
- Water: Well
Community & HOA
Community
- Subdivision: Hills Of Hackberry
HOA
- Has HOA: Yes
- HOA fee: $550 annually
Location
- Region: Hortonville
Financial & listing details
- Price per square foot: $141/sqft
- Tax assessed value: $1,128,400
- Annual tax amount: $10,964
- Date on market: 7/3/2024
- Inclusions: All appliances are built in, and therefore are included in purchase price (refrigerator, dishwasher, range, washer, dryer), Hot tub, All furnishings
- Exclusions: Sellers and or tenants personal property.
Price history
| Date | Event | Price |
|---|---|---|
| 9/23/2024 | Sold | $925,000-7%$141/sqft |
Source: RANW as distributed by MLS GRID #50293910 Report a problem | ||
| 8/13/2024 | Pending sale | $995,000$152/sqft |
Source: RANW as distributed by MLS GRID #50293910 Report a problem | ||
| 7/26/2024 | Contingent | $995,000$152/sqft |
Source:  WIREX MLS #50293910 Report a problem WIREX MLS #50293910 Report a problem | ||
| 7/3/2024 | Listed for sale | $995,000-15.3%$152/sqft |
Source: RANW as distributed by MLS GRID #50293910 Report a problem | ||
| 7/1/2024 | Listing removed | -- |
Source: WIREX MLS #50282720 Report a problem | ||
| 5/1/2024 | Price change | $1,175,000-2.1%$179/sqft |
Source: WIREX MLS #50282720 Report a problem | ||
| 2/19/2024 | Price change | $1,200,000-14.3%$183/sqft |
Source: RANW as distributed by MLS GRID #50282720 Report a problem | ||
| 10/16/2023 | Listed for sale | $1,400,000+65.7%$213/sqft |
Source: RANW as distributed by MLS GRID #50282720 Report a problem | ||
| 12/30/2020 | Sold | $845,028-0.6%$129/sqft |
Source: Public Record Report a problem | ||
| 6/18/2020 | Sold | $850,000-4%$129/sqft |
Source: RANW as distributed by MLS GRID #50210341 Report a problem | ||
| 6/17/2020 | Pending sale | $885,000$135/sqft |
Source: Keller Williams Fox Cities #50210341 Report a problem | ||
| 4/22/2019 | Price change | $885,000-11.3%$135/sqft |
Source: Keller Williams Appleton #50189421 Report a problem | ||
| 8/9/2018 | Listed for sale | $998,000+7.2%$152/sqft |
Source: Keller Williams Fox Cities #50189421 Report a problem | ||
| 3/27/2008 | Sold | $930,900$142/sqft |
Source: Public Record Report a problem | ||
Public tax history
| Year | Property taxes | Tax assessment |
|---|---|---|
| 2025 | $12,135 +4% | $1,128,400 |
| 2024 | $11,668 +5% | $1,128,400 +1% |
| 2023 | $11,117 -21% | $1,117,400 +30.7% |
| 2022 | $14,076 +0.5% | $854,900 |
| 2021 | $14,005 +13.8% | $854,900 +6.8% |
| 2020 | $12,304 +5.2% | $800,300 |
| 2019 | $11,691 -7.3% | $800,300 |
| 2018 | $12,616 +3.9% | $800,300 |
| 2017 | $12,142 -6% | $800,300 |
| 2016 | $12,914 -1.4% | $800,300 |
| 2015 | $13,095 -1.4% | $800,300 |
| 2014 | $13,285 -13.2% | $800,300 -5.9% |
| 2013 | $15,310 +2.7% | $850,200 |
| 2012 | $14,901 -1.2% | $850,200 |
| 2011 | $15,075 +5.5% | $850,200 |
| 2010 | $14,294 +2% | $850,200 |
| 2009 | $14,013 +0.5% | $850,200 |
| 2008 | $13,936 +1% | $850,200 |
| 2007 | $13,802 +0.5% | $850,200 +0.7% |
| 2006 | $13,736 +12743.5% | $844,000 +52650% |
| 2005 | $107 | $1,600 |
Find assessor info on the county website
Neighborhood: 54944
Nearby homes
- $952,400-- bd-- ba-- sqftN3072 Manorwood Ln, Hortonville, WI 54944Off Market
- $723,5004 bd3 ba3.2k sqftN3082 Manorwood Ln, Hortonville, WI 54944Off Market
- $--1.24 Acres8 Grandview Rd #8, Hortonville, WI 54944Off Market
- $785,200-- bd-- ba-- sqftN3064 Manorwood Ln, Hortonville, WI 54944Off Market
- $798,900-- bd-- ba-- sqftN3098 Manorwood Ln, Hortonville, WI 54944Off Market
- $913,500-- bd-- ba-- sqftN3021 Manorwood Ln, Hortonville, WI 54944Off Market
- $--1.14 Acres9 Grandview Rd #9, Hortonville, WI 54944Off Market
- $1,368,6004 bd5 ba5.5k sqftN3048 Manorwood Ln, Hortonville, WI 54944Off Market
Nearby schools
GreatSchools rating
- 8/10Hortonville Elementary SchoolGrades: PK-4Distance: 0.9 mi
- 8/10Hortonville Middle SchoolGrades: 5-8Distance: 1 mi
- 5/10Hortonville High SchoolGrades: 9-12Distance: 1.2 mi


Get pre-qualified for a loan
At Zillow Home Loans, we can pre-qualify you in as little as 5 minutes with no impact to your credit score.An equal housing lender. NMLS #10287.
Sell for more on Zillow
Get a Zillow Showcase℠ listing at no additional cost and you could sell for .
$1,079,700
2% more
+$21,594
With Zillow Showcase(estimated)
$1,101,294
- Wisconsin
- Outagamie County
- Ellington
- 54944
- N3076 Manorwood Ln
Nearby cities
Nearby zip codes
Other Ellington Topics
