Privacy, recreation, and convenience come together at N3081 Quinnesec-Lake Antoine Drive! Enjoy township taxes and a wooded setting just minutes from town, full-rec Lake Antoine, and Fumee Lake Natural Area for hiking and biking, and also direct access to snowmobile/SXS trails just down the road. The home offers convenient main-floor living and laundry, a spacious living room opening to the deck, newer laminate flooring throughout, and dual-sink bath. The walkout lower-level adds bonus living space, storage, another full bath, and additional garage space. A newer natural gas line supplies the newer boiler, replacing costly propane. Outside, enjoy the private patio and firepit area tucked into the woods. Plenty of privacy, storage and four-season recreation, all close to town!
Pending
$249,900
N3081 Quinnesec Lake Antoine Rd, Iron Mountain, MI 49801
3beds
1,713sqft
Single Family Residence
Built in 1987
0.77 Acres Lot
$252,500 Zestimate®
$146/sqft
$-- HOA
What's special
Wooded settingAdditional garage spaceNewer laminate flooring throughoutDual-sink bath
- 18 days |
- 1,079 |
- 78 |
Likely to sell faster than
Zillow last checked:
Listing updated:
Listed by:
JEFF HARRY 906-282-7739,
STEPHENS REAL ESTATE 906-774-8570
Source: MiRealSource,MLS#: 50217805 Originating MLS: Upper Peninsula Assoc of Realtors
Originating MLS: Upper Peninsula Assoc of RealtorsFacts & features
Interior
Bedrooms & bathrooms
- Bedrooms: 3
- Bathrooms: 2
- Full bathrooms: 2
- Main level bathrooms: 1
- Main level bedrooms: 3
Rooms
- Room types: Bedroom, Laundry, Master Bedroom, Living Room, Utility/Laundry Room, Basement Full Bath
Primary bedroom
- Level: First
Bedroom 1
- Features: Laminate
- Level: Main
- Area: 108
- Dimensions: 9 x 12
Bedroom 2
- Features: Laminate
- Level: Main
- Area: 132
- Dimensions: 11 x 12
Bedroom 3
- Features: Laminate
- Level: Main
- Area: 154
- Dimensions: 11 x 14
Bathroom 1
- Features: Laminate
- Level: Main
- Area: 55
- Dimensions: 5 x 11
Bathroom 2
- Features: Laminate
- Level: Lower
- Area: 48
- Dimensions: 6 x 8
Family room
- Features: Laminate
- Level: Lower
- Area: 420
- Dimensions: 20 x 21
Kitchen
- Features: Laminate
- Level: Main
- Area: 196
- Dimensions: 14 x 14
Living room
- Features: Laminate
- Level: Main
- Area: 204
- Dimensions: 12 x 17
Heating
- Hot Water, Natural Gas
Cooling
- None
Appliances
- Included: Dishwasher, Dryer, Microwave, Range/Oven, Refrigerator, Washer, Electric Water Heater
- Laundry: First Floor Laundry, Laundry Room, Main Level
Features
- Eat-in Kitchen
- Flooring: Laminate
- Windows: Window Treatments
- Basement: Partially Finished,Walk-Out Access,Exposed Basement
- Has fireplace: No
Interior area
- Total structure area: 2,424
- Total interior livable area: 1,713 sqft
- Finished area above ground: 1,212
- Finished area below ground: 501
Property
Parking
- Total spaces: 4
- Parking features: Garage, Attached, Basement, Electric in Garage, Garage Door Opener
- Attached garage spaces: 4
Features
- Levels: Multi/Split,Bi-Level
- Patio & porch: Deck, Patio
- Waterfront features: None
- Frontage type: Road
- Frontage length: 200
Lot
- Size: 0.77 Acres
- Dimensions: 200 x 210
- Features: Rural, Wooded, City Lot
Details
- Additional structures: Other
- Parcel number: 00212701700
- Zoning: RR-2
- Zoning description: Residential
- Special conditions: Private,Standard
Construction
Type & style
- Home type: SingleFamily
- Property subtype: Single Family Residence
Materials
- Cedar
- Foundation: Basement
Condition
- New construction: No
- Year built: 1987
Utilities & green energy
- Electric: 100 Amp Service
- Sewer: Septic Tank
- Water: Private Well, Drilled Well
- Utilities for property: Cable/Internet Avail., Cable Connected, Electricity Connected, Natural Gas Connected, Phone Available, Internet Spectrum
Community & HOA
Community
- Subdivision: N/A
HOA
- Has HOA: No
Location
- Region: Iron Mountain
Financial & listing details
- Price per square foot: $146/sqft
- Tax assessed value: $156,200
- Annual tax amount: $1,696
- Date on market: 8/7/2026
- Cumulative days on market: 19 days
- Listing agreement: Exclusive Right To Sell
- Listing terms: Cash,Conventional,FHA,VA Loan,USDA Loan
Estimated market value
$252,500
$240,000 - $265,000
$2,043/mo
Price history
| Date | Event | Price |
|---|---|---|
| 8/12/2026 | Pending sale | $249,900$146/sqft |
Source:  MiRealSource #50217805 Report a problem MiRealSource #50217805 Report a problem | ||
| 8/7/2026 | Listed for sale | $249,900+40.4%$146/sqft |
Source: MiRealSource #50217805 Report a problem | ||
| 11/25/2020 | Listing removed | $178,000$104/sqft |
Source: NORTHERN HERITAGE #1121173 Report a problem | ||
| 9/24/2020 | Pending sale | $178,000$104/sqft |
Source: NORTHERN HERITAGE #1121173 Report a problem | ||
| 9/21/2020 | Price change | $178,000-8.7%$104/sqft |
Source: NORTHERN HERITAGE #1121173 Report a problem | ||
| 6/16/2020 | Listed for sale | $195,000$114/sqft |
Source: NORTHERN HERITAGE #1121173 Report a problem | ||
Public tax history
| Year | Property taxes | Tax assessment |
|---|---|---|
| 2025 | $1,581 +7.3% | $78,100 +10.5% |
| 2024 | $1,473 +5% | $70,700 +10.8% |
| 2023 | $1,403 +3.3% | $63,800 +5.8% |
| 2022 | $1,358 | $60,300 +5.1% |
| 2021 | -- | $57,400 +2.7% |
| 2020 | $490 | $55,900 +2.4% |
| 2019 | -- | $54,600 |
| 2018 | -- | $54,600 +0.7% |
| 2017 | $904 | $54,200 -4.7% |
| 2016 | $904 | $56,900 +2.2% |
| 2014 | $904 | $55,700 |
Find assessor info on the county website
Monthly payment
Est. payment
Payment breakdown
Explore the cost of this home by adjusting the details. Changes won't be saved.Climate risks
Neighborhood: 49801
Nearby schools
GreatSchools rating
- 6/10Kingsford Middle SchoolGrades: 5-8Distance: 4.1 mi
- 8/10Kingsford High SchoolGrades: 9-12Distance: 4 mi
- 7/10Woodland Elementary SchoolGrades: K-4Distance: 5.4 mi
Schools provided by the listing agent
- District: Breitung Township School District
Source: MiRealSource. This data may not be complete. We recommend contacting the local school district to confirm school assignments for this home.
- $303,700-- bd-- ba-- sqftN3081 Quinnesec Lake Antoine Rd, Iron Mountain, MI 49801Off Market
- $299,2003 bd2 ba-- sqftN3084 Quinnesec Lake Antoine Rd, Iron Mountain, MI 49801Off Market
- $282,4002 bd2 ba-- sqftN3076 Quinnesec Lake Antoine Rd, Iron Mountain, MI 49801Off Market
- $20,200-- bd-- ba-- sqftN3102 Quinnesec Lake Antoine Rd, Iron mountain, MI 49801Off Market
- $473,5004 bd2 ba-- sqftN3102 Quinnesec Lake Antoine Rd, Iron Mountain, MI 49801Off Market
- $275,6002 bd3 ba-- sqftN3068 Quinnesec Lake Antoine Rd, Iron Mountain, MI 49801Off Market
- $175,3002 bd1 ba-- sqftN3115 Quinnesec Lake Antoine Rd, Iron Mountain, MI 49801Off Market
- $263,6003 bd1 ba1.5k sqftN3071 Quinnesec Lake Antoine Rd, Iron Mountain, MI 49801Off Market
A local agent can set up tours, give advice and negotiate with sellers.
Similar homes
- $259,9003 bd2 ba1.5k sqft500 E B St, Iron Mountain, MI 49801For Sale
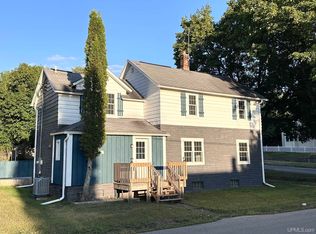
 MLS ID #50219536, JANA VISH, MULTI STATE REALTY. MiRealSource
 - $219,0003 bd2 ba1.9k sqft601 E Margaret St, Iron Mountain, MI 49801For Sale
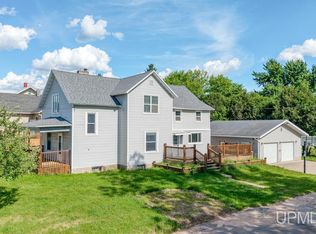 MLS ID #50212250, BETSY SAWICKY, STEPHENS REAL ESTATE. MiRealSource
 - $249,9003 bd2 ba1.3k sqft1045 Superior Ave, Kingsford, MI 49802For Sale
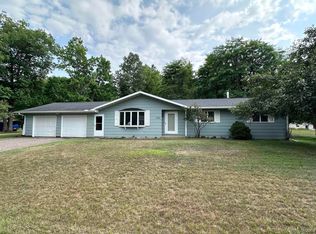 MLS ID #50218506, JANA VISH, MULTI STATE REALTY. MiRealSource
 - $274,9003 bd1 ba1.1k sqftW6280 Rock Lake Rd, Iron Mountain, MI 49801For Sale
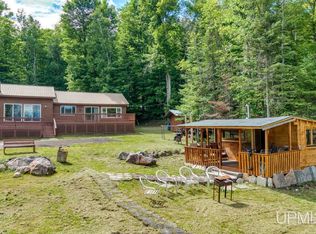 MLS ID #50212478, RYAN GORDON, STEPHENS REAL ESTATE. MiRealSource
 - $174,9003 bd1 ba1.1k sqft508 E Grand Blvd, Iron Mountain, MI 49801For SaleMLS ID #50219701, STEVE HARRIS, HARRIS STATE WIDE. MiRealSource
- $225,0005 bd3 ba2.1k sqft1305 W B St, Iron Mountain, MI 49801For SaleMLS ID #50180917, RYAN GORDON, STEPHENS REAL ESTATE. MiRealSource
- $319,0004 bd3 ba2.4k sqft300 W F St, Iron Mountain, MI 49801For SaleMLS ID #50212107, TAYLOR LINDHOLM, STEPHENS REAL ESTATE. MiRealSource
- $--3 bd1 ba1.9k sqft619 Section St, Norway, MI 49870AuctionXome
- $229,9003 bd2 ba1.9k sqftN18440 Reed Rd, Pembine, WI 54156For SaleMLS ID #50329556, Dawn D Strasser. RANW as distributed by MLS GRID
- $267,5003 bd2 ba1.9k sqftN1307 Hamilton Lake Rd, Vulcan, MI 49892For SaleMLS ID #478448, Sue Louiselle. Northern Michigan MLS
- $146,9993 bd1 ba1.3k sqft624 E B St, Iron Mountain, MI 49801For SaleMLS ID #50216347, NICOLLETTE HANSON, COLDWELL BANKER REAL ESTATE GROUP. MiRealSource
- $217,0004 bd2 ba2k sqft302 Saginaw St, Norway, MI 49870For SaleMLS ID #50218917, KIMBERLY WEBB, LEEDS REAL ESTATE. MiRealSource
- $199,9004 bd4 ba2.1k sqft827 & 831 S Stephenson Ave, Iron Mountain, MI 49801For SaleMLS ID #50208093, THOMAS MINER, MULTI STATE REALTY. MiRealSource
- $174,9004 bd3 ba2k sqft522 Norway St, Norway, MI 49870For SaleMLS ID #50218786, FRANK SMITH, STEPHENS REAL ESTATE. MiRealSource
- $152,0003 bd1 ba1.3k sqft708 E Breitung Ave, Kingsford, MI 49802For SaleMLS ID #50331248, Roxanne B Strauss. RANW as distributed by MLS GRID
- $199,9003 bd2 ba2k sqft301 Brown St, Norway, MI 49870For SaleMLS ID #50214155, LUCAS DAVIDSON, MULTI STATE REALTY. MiRealSource
- $245,0002 bd1 ba864 sqftN2983 Foster City Rd, Vulcan, MI 49892For SaleMLS ID #50208542, ROB A SULLIVAN, NORTHERN MICHIGAN LAND BROKERS. MiRealSource
- $269,9002 bd1 ba1.8k sqftN17470 Us Highway 141 Hwy, Pembine, WI 54156For SaleMLS ID #50212984, DAWN STRASSER, COLDWELL BANKER REAL ESTATE GROUP. MiRealSource
- $249,9004 bd2 ba1.8k sqftW6150 Steffen Ln, Pembine, WI 54156For SaleMLS ID #50328981, Dawn D Strasser. RANW as distributed by MLS GRID
- $159,5003 bd2 ba1.3k sqft1217 Bluff St, Norway, MI 49870For SaleMLS ID #50217538, STEVE HARRIS, HARRIS STATE WIDE. MiRealSource
