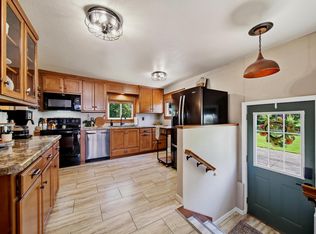

Relax and enjoy the expansive views of both Lake Winnebago and the Escarpment from this well maintained home! Over 90 Ft of Frontage with unobstructed views. Updates include new furnace, AC, Hot Water Heater, & Solar Tube in 2025. The large kitchen island with granite top is perfect area for entertaining. 2 egress windows added in 2022. All appliances have been updated within the last 5 years with the exception of the dryer. Main Floor Laundry. Extensive landscaping with poured concrete edging. Invisible fence with 2 collars included. Direct gas line to grill so you never have to worry about changing a tank! Apple trees & raspberries on the back lot. 64' Dock and Boat lift included. Seller is the Listing Agent.
Active-offer no bump
$575,000
N3155 Ecker Lakeland Dr, Chilton, WI 53014
3beds
1,288sqft
Single Family Residence
Built in 1987
0.59 Acres Lot
$560,900 Zestimate®
$446/sqft
$-- HOA
What's special
Main floor laundryPerfect area for entertaining
- 7 days
- 1,089
- 61
Likely to sell faster than
Zillow last checked:
Listing updated:
Listed by:
Lisa S Sizemore PREF:701-238-1071,
Expert Real Estate Partners, LLC
Source: RANW as distributed by MLS GRID,MLS#: 50332122
Facts & features
Interior
Bedrooms & bathrooms
- Bedrooms: 3
- Bathrooms: 2
- Full bathrooms: 2
Bedroom 1
- Level: Main
- Dimensions: 13x14
Bedroom 2
- Level: Main
- Dimensions: 10x11
Bedroom 3
- Level: Main
- Dimensions: 10x11
Dining room
- Level: Main
- Dimensions: 13x9
Kitchen
- Level: Main
- Dimensions: 13x10
Living room
- Level: Main
- Dimensions: 13x18
Cooling
- Central Air
Appliances
- Included: Dishwasher, Disposal, Dryer, Microwave, Range, Refrigerator, Washer, Water Softener Owned
Features
- At Least 1 Bathtub, Kitchen Island, Pantry
- Flooring: Wood/Simulated Wood Fl
- Windows: Skylight(s)
- Basement: Full,Bath/Stubbed,Sump Pump
- Has fireplace: No
- Fireplace features: None
Interior area
- Total interior livable area: 1,288 sqft
- Finished area above ground: 1,288
- Finished area below ground: 0
Video & virtual tour
Property
Parking
- Total spaces: 3
- Parking features: Attached, Basement, Detached, Garage Door Opener
- Attached garage spaces: 3
Accessibility
- Accessibility features: 1st Floor Bedroom, 1st Floor Full Bath, Laundry 1st Floor, Level Drive, Stall Shower
Features
- Patio & porch: Deck, Patio
- Has spa: Yes
- Spa features: Bath
- Fencing: Pet Containment Fnc-Elec
- On waterfront: Yes
- Waterfront features: Lake
- Body of water: Winnebago
Lot
- Size: 0.59 Acres
- Features: Subj to Shoreland Zoning
Details
- Parcel number: 11665
- Zoning: Residential
Construction
Type & style
- Home type: SingleFamily
- Property subtype: Single Family Residence
Materials
- Brick, Vinyl Siding
- Foundation: Poured Concrete
Condition
- New construction: No
- Year built: 1987
Utilities & green energy
- Sewer: Septic Tank
- Water: Private
Community & HOA
Location
- Region: Chilton
Financial & listing details
- Price per square foot: $446/sqft
- Tax assessed value: $311,300
- Annual tax amount: $5,856
- Date on market: 9/3/2026
- Inclusions: Range, Ktch & Garage Fridges, Microwave, Dishwasher, Washer, Dryer, All Wndw Coverings, Work Bench in Bsmt, Dock & Boat Lift, TV mount, Grill
- Exclusions: Seller's personal property, Electric Fireplace
Estimated market value
$560,900
$533,000 - $589,000
$1,710/mo
Price history
| Date | Event | Price |
|---|---|---|
| 9/8/2026 | Contingent | $575,000$446/sqft |
Source:  WIREX MLS #50332122 Report a problem WIREX MLS #50332122 Report a problem | ||
| 9/3/2026 | Listed for sale | $575,000+74.3%$446/sqft |
Source: RANW as distributed by MLS GRID #50332122 Report a problem | ||
| 9/13/2019 | Sold | $329,900$256/sqft |
Source: RANW as distributed by MLS GRID #50201867 Report a problem | ||
Public tax history
| Year | Property taxes | Tax assessment |
|---|---|---|
| 2025 | $6,001 | $311,300 |
| 2024 | $6,001 +19% | $311,300 |
| 2023 | $5,043 -9% | $311,300 |
| 2022 | $5,540 +4.2% | $311,300 |
| 2021 | $5,319 -1.8% | $311,300 |
| 2020 | $5,416 +4% | $311,300 +11.5% |
| 2019 | $5,209 +10.3% | $279,100 |
| 2018 | $4,723 -9.3% | $279,100 |
| 2017 | $5,205 | $279,100 |
Find assessor info on the county website
Monthly payment
Est. payment
Payment breakdown
Explore the cost of this home by adjusting the details. Changes won't be saved.Climate risks
Neighborhood: 53014
Nearby schools
Schools provided by the listing agent
- Elementary: Stockbridge
Source: RANW as distributed by MLS GRID. This data may not be complete. We recommend contacting the local school district to confirm school assignments for this home.
- $283,945-- bd-- ba-- sqftN3155 Ecker Lakeland Bch, CHILTON, WI 53014Off Market
- $217,1042 bd2 ba980 sqftN3163 Ecker Lakeland Bch, Chilton, WI 53014Off Market
- $107,839-- bd-- ba-- sqftN3163 Ecker Lakeland Bch, Chilton, WI 53014Off Market
- $192,586-- bd-- ba-- sqftN3149 Ecker Lakeland Bch, CHILTON, WI 53014Off Market
Similar homes
- $689,9003 bd2 ba1.6k sqftN3109 Ecker Lakeland Dr, Chilton, WI 53014For Sale
 MLS ID #50326730, Jenny M Landro. RANW as distributed by MLS GRID
 - $649,9003 bd2 ba1.7k sqftN3200 Minahan Rd, Chilton, WI 53014For Sale
 MLS ID #50330615, Stacey L Hennessey. RANW as distributed by MLS GRID
 - $599,7002 bd2 ba1.1k sqftN4694 Lakeshore DRIVE, Chilton, WI 53014Active
 MLS ID #1972147, Heather Zimbal. WIREX MLS
 - $649,9004 bd2 ba1.7k sqftN1637 Gladwater Beach Rd, Malone, WI 53049For Sale
 MLS ID #50316781, Rod Drendel. RANW as distributed by MLS GRID
