Invested IN & Cared FOR. Step in + you're welcomed by a warm, inviting LV rm w/FP + vaulted ceiling_the kind of space that immediately feels like home. Layout flows easily into dining area w/ direct access to 3-season rm, giving you that extra space to relax or entertain. The KIT features hickory cabinets, abundant storage + real maple HWF throughout. Laundry rm, 1/2 bath, mudrm, primary bed w/ WIC + whirlpool tub. Upstairs, is a loft area for a office or play space, along w/ 2 BRs w/ WICs + full bath. LL has family rm, wet bar, 1/2 bath. Outdoor space includes a stamped concrete patio.Well pump 2024, On-demand H20 heater 2024, RO system, iron curtain, Ecobee Digital thermostat. 22 solar panels offset energy costs w/ ongoing credits. 3-car GAR w/240V/50amp, side parking pad, 30amp hookup
Closed
$500,000
N3162 School STREET, Sheboygan Falls, WI 53085
3beds
2,940sqft
Single Family Residence
Built in 2005
0.54 Acres Lot
$507,300 Zestimate®
$170/sqft
$3,027 Estimated rent
Home value
$507,300
$446,000 - $578,000
$3,027/mo
Zestimate® history
Owner options
List your home for rent
$3,027/mo
Rent Zestimate®
Find your next renter with Zillow Rental Manager. Plus, with online applications, you can quickly screen prospective tenants – for free.
$3,027/mo
Rent Zestimate®
Refinance and save
$2,630/mo
Est. payment
Refinancing to a lower rate could help reduce your monthly payments and save thousands over the life of the loan.
$2,630/mo
Est. payment
Explore your selling options
Work with a Zillow partner agent
Leverage their expertise and Zillow's premium Showcase listings to get your home seen by more buyers.
Get startedList with your own agent
Get your home in front of millions of buyers by listing it on Zillow.
Learn how to do itSell it yourself
Take full control of how buyers see your home on Zillow by listing For Sale by Owner (FSBO).
List your homeWhat's special
Side parking padAbundant storage
Zillow last checked:
Listing updated:
Listed by:
Heather Zimbal 920-912-1064,
Pleasant View Realty, LLC
Bought with:
Heather Zimbal
Source: WIREX MLS,MLS#: 1954572 Originating MLS: Metro MLS
Originating MLS: Metro MLSFacts & features
Interior
Bedrooms & bathrooms
- Bedrooms: 3
- Bathrooms: 3
- Full bathrooms: 2
- 1/2 bathrooms: 2
- Main level bedrooms: 1
Primary bedroom
- Level: Main
- Area: 210
- Dimensions: 15 x 14
Bedroom 2
- Level: Upper
- Area: 144
- Dimensions: 12 x 12
Bedroom 3
- Level: Upper
- Area: 144
- Dimensions: 12 x 12
Bathroom
- Features: Master Bedroom Bath: Tub/Shower Combo, Master Bedroom Bath, Shower Over Tub
Family room
- Level: Lower
- Area: 736
- Dimensions: 32 x 23
Kitchen
- Level: Main
- Area: 132
- Dimensions: 12 x 11
Living room
- Level: Main
- Area: 289
- Dimensions: 17 x 17
Heating
- Natural Gas, Solar, Forced Air
Cooling
- Central Air
Appliances
- Included: Dishwasher, Dryer, Microwave, Other, Oven, Refrigerator, Washer, Water Softener
Features
- High Speed Internet, Pantry, Cathedral/vaulted ceiling, Walk-In Closet(s), Wet Bar
- Flooring: Wood
- Basement: 8'+ Ceiling,Finished,Full,Concrete,Sump Pump
Interior area
- Total structure area: 2,940
- Total interior livable area: 2,940 sqft
- Finished area above ground: 2,222
- Finished area below ground: 718
Property
Parking
- Total spaces: 3
- Parking features: Garage Door Opener, Attached, 3 Car, 1 Space
- Attached garage spaces: 3
Features
- Levels: Two
- Stories: 2
- Patio & porch: Deck, Patio
Lot
- Size: 0.54 Acres
Details
- Additional structures: Garden Shed
- Parcel number: 59008105098
- Zoning: Residential
Construction
Type & style
- Home type: SingleFamily
- Architectural style: Other
- Property subtype: Single Family Residence
Materials
- Aluminum Trim, Vinyl Siding
Condition
- 21+ Years
- New construction: No
- Year built: 2005
Utilities & green energy
- Sewer: Public Sewer
- Water: Well
- Utilities for property: Cable Available
Community & HOA
Location
- Region: Sheboygan Falls
- Municipality: Lima
Financial & listing details
- Price per square foot: $170/sqft
- Tax assessed value: $415,500
- Annual tax amount: $5,105
- Date on market: 3/20/2026
- Inclusions: <font Color=green>oven, Microwave, Refrigerator, Dishwasher, Bedroom Tv Wall Mount, Closet System, Vanity Mirrors, Towel Bars, Washer, Dryer, Lv & Kitchen Window Treatments, Wifi Thermostat, Iron Curtain, Video Doorbell, Water Softener, Ro System, Wood Shelving</Font>
- Exclusions: <font Color=green>sellers Personal Property, Bedroom Curtains, Garage Cabinets</Font>
Price history
| Date | Event | Price |
|---|---|---|
| 5/15/2026 | Sold | $500,000+3.1%$170/sqft |
Source:  WIREX MLS #1954572 Report a problem WIREX MLS #1954572 Report a problem | ||
| 3/25/2026 | Contingent | $484,900$165/sqft |
Source: WIREX MLS #1954572 Report a problem | ||
| 3/20/2026 | Listed for sale | $484,900$165/sqft |
Source: WIREX MLS #1954572 Report a problem | ||
Public tax history
| Year | Property taxes | Tax assessment |
|---|---|---|
| 2024 | $4,172 -3.7% | $391,100 |
| 2023 | $4,333 -0.6% | $391,100 +54.1% |
| 2022 | $4,358 +3.8% | $253,800 |
| 2021 | $4,200 +6% | $253,800 +6.3% |
| 2020 | $3,961 -16.1% | $238,700 |
| 2019 | $4,721 +1% | $238,700 |
| 2018 | $4,675 +1.6% | $238,700 |
| 2017 | $4,602 +14.3% | $238,700 +1.6% |
| 2016 | $4,027 -0.5% | $235,000 |
| 2015 | $4,048 -1.6% | $235,000 |
| 2014 | $4,114 -2.1% | $235,000 |
| 2013 | $4,201 +9.9% | $235,000 |
| 2012 | $3,822 +5.3% | $235,000 +7% |
| 2011 | $3,630 -0.7% | $219,600 |
| 2010 | $3,657 -0.8% | $219,600 |
| 2009 | $3,686 -4.4% | $219,600 |
| 2008 | $3,855 +7.6% | $219,600 |
| 2007 | $3,582 +62.1% | $219,600 +53.2% |
| 2006 | $2,210 +428.6% | $143,300 +426.7% |
| 2005 | $418 -16.1% | $27,205 +29.5% |
| 2004 | $499 +11% | $21,000 |
| 2003 | $449 +3.7% | $21,000 |
| 2002 | $433 | $21,000 |
Find assessor info on the county website
Neighborhood: Gibbsville
Nearby homes
- $385,600-- bd-- ba-- sqftN3148 School St, Sheboygan Falls, WI 53085Off Market
- $572,000-- bd-- ba-- sqftN3172 School St, Lima, WI 53085Off Market
- $344,5003 bd3 ba2.2k sqftN3144 School St, Sheboygan Falls, WI 53085Off Market
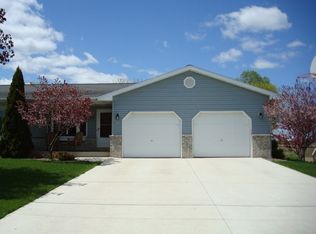
- $243,800-- bd-- ba-- sqftN3151 School St, Sheboygan Falls, WI 53085Off Market
- $459,600-- bd-- ba-- sqftW2675 Ridgewood Dr, Sheboygan Falls, WI 53085Off Market
- $241,300-- bd-- ba-- sqftN3149 School St, Sheboygan Falls, WI 53085Off Market
- $296,300-- bd-- ba-- sqftN3140 School St, Sheboygan Falls, WI 53085Off Market
- $58,000-- bd-- ba-- sqftN3182 School St, Lima, WI 53085Sold
Nearby schools
GreatSchools rating
- 9/10Oostburg Elementary SchoolGrades: PK-5Distance: 2.8 mi
- 9/10Oostburg Middle SchoolGrades: 6-8Distance: 3 mi
- 7/10Oostburg High SchoolGrades: 9-12Distance: 2.8 mi
Schools provided by the listing agent
- Elementary: Oostburg
- Middle: Oostburg
- High: Oostburg
- District: Oostburg
Source: WIREX MLS. This data may not be complete. We recommend contacting the local school district to confirm school assignments for this home.
Get a cash offer in 3 minutes
Find out how much your home could sell for in as little as 3 minutes with a no-obligation cash offer.
Estimated market value
$507,300
Get a cash offer in 3 minutes
Find out how much your home could sell for in as little as 3 minutes with a no-obligation cash offer.
Estimated market value
$507,300
- Wisconsin
- Sheboygan County
- Lima
- 53085
- Gibbsville
- N3162 School STREET
Nearby cities
Nearby neighborhoods
Nearby zip codes
Other Lima Topics
