The custom-built ranch boasts a partial stone front, mature trees, and a large lot, making it a fantastic find. The cozy family room has custom built-ins, a stone fireplace, surround sound, and French doors leading to the sunroom with all windows and beautiful views. The bright eat-in kitchen has oak cabinetry, upgraded countertops, and a separate eating area. The spacious front living room has a picture window, perfect for enjoying natural light. The gracious bedrooms and huge finished basement with a rec room, dry bar, full bath, and storage room make this home perfect for entertaining. Additionally, the custom brick patio, new furnace/A/C, new roof, and new septic make this home move-in ready, with affordable taxes. .41 acres!
Closed
$445,000
N3207 Highland DRIVE, Lake Geneva, WI 53147
3beds
2,489sqft
Single Family Residence
Built in 1978
0.41 Acres Lot
$520,400 Zestimate®
$179/sqft
$3,521 Estimated rent
Home value
$520,400
$494,000 - $552,000
$3,521/mo
Zestimate® history
Owner options
List your home for rent
$3,521/mo
Rent Zestimate®
Find your next renter with Zillow Rental Manager. Plus, with online applications, you can quickly screen prospective tenants – for free.
$3,521/mo
Rent Zestimate®
Refinance and save
$2,859/mo
Est. payment
Refinancing to a lower rate could help reduce your monthly payments and save thousands over the life of the loan.
$2,859/mo
Est. payment
Explore your selling options
Work with a Zillow partner agent
Leverage their expertise and Zillow's premium Showcase listings to get your home seen by more buyers.
Get startedList with your own agent
Get your home in front of millions of buyers by listing it on Zillow.
Learn how to do itSell it yourself
Take full control of how buyers see your home on Zillow by listing For Sale by Owner (FSBO).
List your homeWhat's special
Stone fireplaceNew roofMature treesRec roomCozy family roomCustom brick patioDry bar
Zillow last checked:
Listing updated:
Listed by:
Robert Wisdom,
RE/MAX Plaza
Bought with:
Andy Schmidt
Source: WIREX MLS,MLS#: 1826417 Originating MLS: Metro MLS
Originating MLS: Metro MLSFacts & features
Interior
Bedrooms & bathrooms
- Bedrooms: 3
- Bathrooms: 3
- Full bathrooms: 2
- 1/2 bathrooms: 1
- Main level bedrooms: 3
Primary bedroom
- Level: Main
- Area: 156
- Dimensions: 13 x 12
Bedroom 2
- Level: Main
- Area: 110
- Dimensions: 11 x 10
Bedroom 3
- Level: Main
- Area: 100
- Dimensions: 10 x 10
Bathroom
- Features: Shower on Lower
Dining room
- Level: Main
- Area: 144
- Dimensions: 12 x 12
Family room
- Level: Main
- Area: 216
- Dimensions: 18 x 12
Kitchen
- Level: Main
- Area: 100
- Dimensions: 10 x 10
Living room
- Level: Main
- Area: 240
- Dimensions: 20 x 12
Heating
- Natural Gas, Forced Air
Cooling
- Central Air
Appliances
- Included: Dishwasher, Dryer, Microwave, Oven, Refrigerator, Washer
Features
- Flooring: Wood or Sim.Wood Floors
- Basement: Finished,Full
Interior area
- Total structure area: 2,489
- Total interior livable area: 2,489 sqft
Property
Parking
- Total spaces: 2
- Parking features: Garage Door Opener, Attached, 2 Car
- Attached garage spaces: 2
Features
- Levels: One
- Stories: 1
- Patio & porch: Patio
Lot
- Size: 0.41 Acres
Details
- Additional structures: Garden Shed
- Parcel number: JRBS 00021
- Zoning: RES
- Special conditions: Arms Length
Construction
Type & style
- Home type: SingleFamily
- Architectural style: Ranch
- Property subtype: Single Family Residence
Materials
- Fiber Cement
Condition
- 21+ Years
- New construction: No
- Year built: 1978
Utilities & green energy
- Sewer: Septic Tank
- Water: Well
Community & HOA
Community
- Subdivision: Rosebud
Location
- Region: Lake Geneva
- Municipality: Geneva
Financial & listing details
- Price per square foot: $179/sqft
- Tax assessed value: $429,200
- Annual tax amount: $3,463
- Date on market: 3/6/2023
- Inclusions: All Appliances
- Exclusions: Seller's Personal Property
Price history
| Date | Event | Price |
|---|---|---|
| 8/11/2023 | Sold | $445,000-0.9%$179/sqft |
Source:  WIREX MLS #1826417 Report a problem WIREX MLS #1826417 Report a problem | ||
| 6/25/2023 | Contingent | $449,000$180/sqft |
Source: WIREX MLS #1826417 Report a problem | ||
| 6/16/2023 | Price change | $449,000-5.5%$180/sqft |
Source: WIREX MLS #1826417 Report a problem | ||
| 4/26/2023 | Price change | $474,900-3.1%$191/sqft |
Source: WIREX MLS #1826417 Report a problem | ||
| 3/6/2023 | Listed for sale | $489,900+16.6%$197/sqft |
Source: WIREX MLS #1826417 Report a problem | ||
| 10/19/2021 | Sold | $420,000-1.2%$169/sqft |
Source:  MRED as distributed by MLS GRID #11213502 Report a problem MRED as distributed by MLS GRID #11213502 Report a problem | ||
| 9/13/2021 | Contingent | $425,000$171/sqft |
Source: MRED as distributed by MLS GRID #11213502 Report a problem | ||
| 9/12/2021 | Pending sale | $425,000$171/sqft |
Source:  RE/MAX International #1761127 Report a problem RE/MAX International #1761127 Report a problem | ||
| 9/1/2021 | Listed for sale | $425,000$171/sqft |
Source: WIREX MLS #1761127 Report a problem | ||
Public tax history
| Year | Property taxes | Tax assessment |
|---|---|---|
| 2024 | $4,489 -0.2% | $429,200 |
| 2023 | $4,500 +20% | $429,200 +107.4% |
| 2022 | $3,750 +8.3% | $206,900 |
| 2021 | $3,464 +3.9% | $206,900 |
| 2020 | $3,334 +0% | $206,900 |
| 2019 | $3,334 +5.8% | $206,900 |
| 2018 | $3,152 +14.1% | $206,900 +19.7% |
| 2017 | $2,762 -3.8% | $172,800 |
| 2016 | $2,872 -11% | $172,800 |
| 2015 | $3,227 -1.1% | $172,800 |
| 2014 | $3,262 | $172,800 |
| 2013 | $3,262 | $172,800 |
| 2012 | -- | -- |
| 2011 | -- | -- |
| 2010 | -- | -- |
| 2009 | -- | -- |
| 2008 | -- | -- |
| 2007 | -- | -- |
| 2005 | -- | -- |
| 2004 | -- | -- |
| 2003 | -- | -- |
| 2002 | -- | -- |
| 2001 | -- | -- |
| 2000 | -- | -- |
Find assessor info on the county website
Neighborhood: 53147
Nearby homes
- $329,1004 bd1 ba1.3k sqftN3212 Williams St, Lake Geneva, WI 53147Off Market
- $528,4003 bd3 ba3.1k sqftN3211 Highland Dr, Lake Geneva, WI 53147Off Market
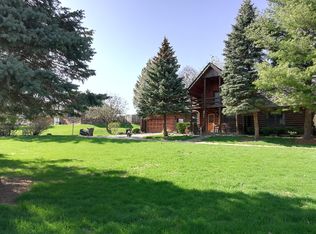
- $450,0003 bd2 ba1.7k sqftN3201 Highland Dr, Lake Geneva, WI 53147For Sale

- $402,1003 bd1 ba1.3k sqftN3220 Williams St, Lake Geneva, WI 53147Off Market
- $507,6003 bd2 ba1.8k sqftN3202 Highland Dr, Lake Geneva, WI 53147Off Market
- $606,0003 bd3 ba2.2k sqftN3196 Williams St, Lake Geneva, WI 53147Off Market
- $575,2004 bd4 ba2.5k sqftN3200 Highland Dr, Lake Geneva, WI 53147Off Market
- $404,7003 bd2 ba1.4k sqftN3223 Highland Dr, Lake Geneva, WI 53147Off Market
Nearby schools
GreatSchools rating
- 7/10Eastview Elementary SchoolGrades: 4-5Distance: 0.9 mi
- 5/10Lake Geneva Middle SchoolGrades: 6-8Distance: 2.6 mi
- 7/10Badger High SchoolGrades: 9-12Distance: 2.5 mi
Schools provided by the listing agent
- Middle: Lake Geneva
- High: Badger
- District: Lake Geneva J1
Source: WIREX MLS. This data may not be complete. We recommend contacting the local school district to confirm school assignments for this home.
Get a cash offer in 3 minutes
Find out how much your home could sell for in as little as 3 minutes with a no-obligation cash offer.
Estimated market value
$520,400
Get a cash offer in 3 minutes
Find out how much your home could sell for in as little as 3 minutes with a no-obligation cash offer.
Estimated market value
$520,400
- Wisconsin
- Walworth County
- Geneva
- 53147
- N3207 Highland DRIVE
Nearby cities
Nearby zip codes
Other Geneva Topics
