Luxurious living at its finest! 5BR, 4.5 BA, 3.5 GAR with an outdoor entertaining paradise on a huge lot awaits you. Step into the grand cathedral LR that adjoins your gourmet kitchen with quartz countertops & huge island. Enjoy the breathtaking views overlooking your backyard paradise. The 1st floor MBR suite is a true retreat, huge walk-in closet, double vanity & walk-in shower. The large laundry room w/dog wash adds to the main floor. The 2nd floor adds 3 spacious BR's and 2 BA's. The walk out lower level boasts a rec room with bar, BR, bath & access to your outdoor paradise. Enjoy the swim lane pool with auto cover all summer. Entertain poolside under your electronic retractable flap pergola while cooking in the amazing outdoor KIT. Simply too much to list! This home is a must-see!
Closed
$1,200,000
N32W29560 Woodridge COURT, Pewaukee, WI 53072
5beds
4,567sqft
Single Family Residence
Built in 2017
0.69 Acres Lot
$1,306,000 Zestimate®
$263/sqft
$6,836 Estimated rent
Home value
$1,306,000
$1.24M - $1.37M
$6,836/mo
Zestimate® history
Owner options
List your home for rent
$6,836/mo
Rent Zestimate®
Find your next renter with Zillow Rental Manager. Plus, with online applications, you can quickly screen prospective tenants – for free.
$6,836/mo
Rent Zestimate®
Refinance and save
$8,197/mo
Est. payment
Refinancing to a lower rate could help reduce your monthly payments and save thousands over the life of the loan.
$8,197/mo
Est. payment
Explore your selling options
Work with a Zillow partner agent
Leverage their expertise and Zillow's premium Showcase listings to get your home seen by more buyers.
Get startedList with your own agent
Get your home in front of millions of buyers by listing it on Zillow.
Learn how to do itSell it yourself
Take full control of how buyers see your home on Zillow by listing For Sale by Owner (FSBO).
List your homeWhat's special
Zillow last checked:
Listing updated:
Listed by:
Tyler Vande Zande 414-651-0285,
Compass RE WI-Tosa
Bought with:
Metromls Non
Source: WIREX MLS,MLS#: 1886236 Originating MLS: Metro MLS
Originating MLS: Metro MLSFacts & features
Interior
Bedrooms & bathrooms
- Bedrooms: 5
- Bathrooms: 5
- Full bathrooms: 4
- 1/2 bathrooms: 1
- Main level bedrooms: 1
Primary bedroom
- Level: Main
- Area: 306
- Dimensions: 18 x 17
Bedroom 2
- Level: Upper
- Area: 169
- Dimensions: 13 x 13
Bedroom 3
- Level: Upper
- Area: 143
- Dimensions: 13 x 11
Bedroom 4
- Level: Upper
- Area: 143
- Dimensions: 13 x 11
Bedroom 5
- Level: Lower
- Area: 266
- Dimensions: 19 x 14
Bathroom
- Features: Shower on Lower, Tub Only, Ceramic Tile, Master Bedroom Bath: Walk-In Shower, Master Bedroom Bath, Shower Over Tub, Shower Stall
Dining room
- Level: Main
- Area: 195
- Dimensions: 15 x 13
Family room
- Level: Lower
- Area: 234
- Dimensions: 13 x 18
Kitchen
- Level: Main
- Area: 182
- Dimensions: 14 x 13
Living room
- Level: Main
- Area: 380
- Dimensions: 20 x 19
Office
- Level: Main
- Area: 182
- Dimensions: 14 x 13
Heating
- Natural Gas, Forced Air, Zoned
Cooling
- Central Air
Appliances
- Included: Dishwasher, Disposal, Microwave, Oven, Refrigerator, ENERGY STAR Qualified Appliances
Features
- High Speed Internet, Pantry, Cathedral/vaulted ceiling, Walk-In Closet(s), Kitchen Island
- Flooring: Wood or Sim.Wood Floors
- Basement: Full,Full Size Windows,Partially Finished,Concrete,Radon Mitigation System,Sump Pump,Walk-Out Access,Exposed
Interior area
- Total structure area: 4,567
- Total interior livable area: 4,567 sqft
- Finished area above ground: 3,184
- Finished area below ground: 1,383
Property
Parking
- Total spaces: 3.5
- Parking features: Basement Access, Garage Door Opener, Attached, 3 Car, 1 Space
- Attached garage spaces: 3.5
Features
- Levels: Two
- Stories: 2
- Patio & porch: Deck, Patio
- Pool features: In Ground
Lot
- Size: 0.69 Acres
Details
- Parcel number: DELT0763021
- Zoning: RES
- Special conditions: Arms Length
Construction
Type & style
- Home type: SingleFamily
- Architectural style: Colonial,Contemporary
- Property subtype: Single Family Residence
Materials
- Fiber Cement, Stone, Brick/Stone, Wood Siding
Condition
- 6-10 Years
- New construction: No
- Year built: 2017
Utilities & green energy
- Sewer: Public Sewer
- Water: Well
- Utilities for property: Cable Available
Green energy
- Green verification: ENERGY STAR Certified Homes
- Energy efficient items: Energy Assessment Available
Community & HOA
Community
- Security: Security System
- Subdivision: Woodridge Estates
HOA
- Has HOA: Yes
- HOA fee: $600 annually
Location
- Region: Pewaukee
- Municipality: Delafield
Financial & listing details
- Price per square foot: $263/sqft
- Tax assessed value: $1,122,100
- Annual tax amount: $7,760
- Date on market: 8/8/2024
- Inclusions: Cooktop, Double Ovens, Refrigerator, Disposal, Microwave, Dishwasher, Washer, Dryer, All Wt's, 4 In-Wall Atmos Speakers, Adt System And Components, All Pool Equipment, Edo W/2 Remotes, Pool Area - Grill, Refrigerator, Swim Lane
- Exclusions: Seller's Personal Property
Price history
| Date | Event | Price |
|---|---|---|
| 10/18/2024 | Sold | $1,200,000-14.3%$263/sqft |
Source:  WIREX MLS #1886236 Report a problem WIREX MLS #1886236 Report a problem | ||
| 8/25/2024 | Contingent | $1,399,900$307/sqft |
Source: WIREX MLS #1886236 Report a problem | ||
| 8/14/2024 | Listed for sale | $1,399,900+83.2%$307/sqft |
Source: WIREX MLS #1886236 Report a problem | ||
| 5/1/2018 | Sold | $764,200+264.1%$167/sqft |
Source: Public Record Report a problem | ||
| 7/9/2015 | Sold | $209,900$46/sqft |
Source: Public Record Report a problem | ||
Public tax history
| Year | Property taxes | Tax assessment |
|---|---|---|
| 2024 | $8,093 +2.8% | $753,000 |
| 2023 | $7,869 +5.8% | $753,000 |
| 2022 | $7,438 +0% | $753,000 |
| 2021 | $7,436 +1.8% | $753,000 +4.4% |
| 2020 | $7,303 +1.5% | $721,000 |
| 2019 | $7,195 -35.8% | $721,000 -15.9% |
| 2018 | $11,205 +87.1% | $857,000 +94.8% |
| 2017 | $5,989 +218467.9% | $440,000 +219900% |
| 2015 | $3 | $200 |
Find assessor info on the county website
Neighborhood: 53072
Nearby homes
- $1,195,800-- bd-- ba-- sqftN32W29612 Woodridge Ct, Pewaukee, WI 53072Off Market
- $1,489,5004 bd4 ba4.5k sqftN32W29530 Woodridge Ct, Pewaukee, WI 53072Off Market
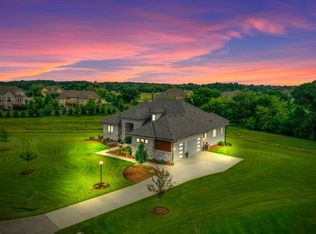
- $924,0000.69 AcresN32W29648 Woodridge Ct, Pewaukee, WI 53072Off Market

- $1,290,0004 bd4 ba3.7k sqftN32W29525 Woodridge Ct, Pewaukee, WI 53072Off Market
- $1,220,200-- bd-- ba-- sqftN32W29595 Woodridge Ct, Pewaukee, WI 53072Off Market
- $1,109,900-- bd-- ba-- sqftN33W29571 Millridge Rd, Pewaukee, WI 53072Off Market
- $1,197,200-- bd-- ba-- sqftN33W29625 Millridge Rd, Pewaukee, WI 53072Off Market
- $1,254,8001.4 AcresN32W29565 Woodridge Ct, Pewaukee, WI 53072Off Market
Nearby schools
GreatSchools rating
- 10/10Hartland South Elementary SchoolGrades: 3-5Distance: 0.6 mi
- 10/10North Shore Middle SchoolGrades: 6-8Distance: 0.4 mi
- 8/10Arrowhead High SchoolGrades: 9-12Distance: 2.7 mi
Schools provided by the listing agent
- Middle: North Shore
- High: Arrowhead
- District: Arrowhead Uhs
Source: WIREX MLS. This data may not be complete. We recommend contacting the local school district to confirm school assignments for this home.
Get a cash offer in 3 minutes
Find out how much your home could sell for in as little as 3 minutes with a no-obligation cash offer.
Estimated market value
$1,306,000
Get a cash offer in 3 minutes
Find out how much your home could sell for in as little as 3 minutes with a no-obligation cash offer.
Estimated market value
$1,306,000
- Wisconsin
- Waukesha County
- Delafield
- 53072
- N32W29560 Woodridge COURT
Nearby cities
Nearby zip codes
Other Delafield Topics
