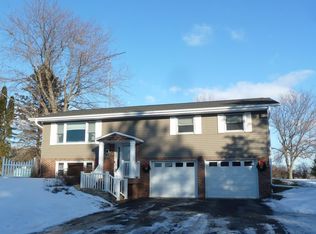
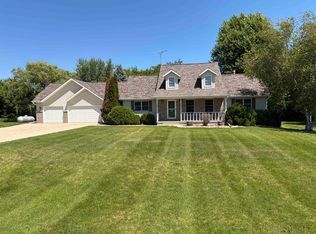
This spacious ranch home features an open concept design, vaulted ceilings, and large custom windows in a quiet country subdivision. Entering into the sitting room, your eye will be drawn to the cozy gas fireplace surrounded by tile and an elegant maple mantle. The adjacent kitchen boasts custom maple cabinets, Silestone solid surface countertops, under-mounted black stone sink and warm tile backsplash. Large windows on two living room walls are accentuated by artisan-designed woodwork and lead you to the stunning master suite featuring ample space and natural light, beautiful crown molding and trim, as well as generous his and hers closet space (1 for him; 2 for her). The master bathroom complements the suite with custom cabinetry, walk-in shower, soaker tub, and a double vanity with granite countertop. The main floor also boasts two additional bedrooms, another full bath, a laundry room and a bonus room for an office or potential bedroom. The lower level adds a large living room, full bath, three additional finished rooms, and plenty of storage space. One area has everything you need for use as a hot tub room. This space provides walk-out access to the semi-private concrete patio surrounded by large natural rock and stone landscaping with decorative poured curbing. The large attached 2-car garage will fit a full size truck with topper and a full size car or SUV. It includes a floor drain and water faucet, and additional concrete is available for parking adjacent to the garage. The property also has a new 10x14 Amish built shed, all on a 0.74 acre lot.
This property is off market, which means it's not currently listed for sale or rent on Zillow. This may be different from what's available on other websites or public sources.