OPEN HOUSE 9/5, 11am-12:30pm. WOW the possibilities are endless, this is the one you MUST see for yourself! Charming farmhouse meets modern, move in ready with all the major updates already done. First floor laundry w/ clawfoot tub, beautiful hardwood floors, big bright living room and spacious kitchen. Since all the "work" is done, you can bring your ideas and create the outdoor oasis that you've always dreamt about. There are two-2 car detached garages, a storage shed, barn and silos. 2 acres residential and 2.02 ag. Notable updates: roof on house and white garage (2019), windows (2020), gutters (2025), furnace & AC (2021).
Active-offer no bump
$400,000
N3328 Meade St, Appleton, WI 54913
3beds
1,344sqft
Single Family Residence
Built in 1890
4.02 Acres Lot
$405,200 Zestimate®
$298/sqft
$-- HOA
What's special
Charming farmhouse meets modernStorage shedSpacious kitchenBeautiful hardwood floorsBarn and silos
- 10 days
- 1,842
- 68
Zillow last checked:
Listing updated:
Listed by:
Jenny E Diedrick 920-840-0370,
LIV Wisconsin Realty,
Casey R Diedrick 920-574-1423,
LIV Wisconsin Realty
Source: RANW as distributed by MLS GRID,MLS#: 50332167
Facts & features
Interior
Bedrooms & bathrooms
- Bedrooms: 3
- Bathrooms: 2
- Full bathrooms: 2
Bedroom 1
- Level: Main
- Dimensions: 14x12
Bedroom 2
- Level: Upper
- Dimensions: 16x10
Bedroom 3
- Level: Upper
- Dimensions: 13x12
Kitchen
- Level: Main
- Dimensions: 21x16
Living room
- Level: Main
- Dimensions: 18x13
Other
- Description: Laundry
- Level: Main
- Dimensions: 9x8
Heating
- Forced Air
Cooling
- Forced Air, Central Air
Appliances
- Included: Dishwasher, Dryer, Range, Refrigerator, Washer, Water Softener Owned
Features
- At Least 1 Bathtub, Cable Available, High Speed Internet, Walk-in Shower
- Flooring: Wood/Simulated Wood Fl
- Basement: Partial,Sump Pump
- Has fireplace: No
- Fireplace features: None
Interior area
- Total interior livable area: 1,344 sqft
- Finished area above ground: 1,344
- Finished area below ground: 0
Property
Parking
- Total spaces: 4
- Parking features: Detached
- Garage spaces: 4
Accessibility
- Accessibility features: 1st Floor Bedroom, 1st Floor Full Bath, Laundry 1st Floor, Level Drive, Level Lot, Low Pile Or No Carpeting, Ramped or Lvl Garage
Features
- Patio & porch: Deck
Lot
- Size: 4.02 Acres
- Features: Rural - Not Subdivision
Details
- Additional structures: Garage(s)
- Parcel number: 040062700
- Zoning: Agricultural,Residential
Construction
Type & style
- Home type: SingleFamily
- Architectural style: Farmhouse
- Property subtype: Single Family Residence
Materials
- Vinyl Siding
- Foundation: Stone
Condition
- New construction: No
- Year built: 1890
Utilities & green energy
- Sewer: Conventional Septic
- Water: Well
Community & HOA
Location
- Region: Appleton
Financial & listing details
- Price per square foot: $298/sqft
- Tax assessed value: $144,100
- Annual tax amount: $1,976
- Date on market: 9/4/2026
- Inclusions: Refrigerator, dishwasher, stove (cook top works, oven does not), washer, dryer, window blinds, microwave (may need repair) and upright piano.
- Exclusions: Sellers personal property.
Estimated market value
$405,200
$385,000 - $425,000
$2,064/mo
Price history
| Date | Event | Price |
|---|---|---|
| 9/7/2026 | Contingent | $400,000$298/sqft |
Source:  WIREX MLS #50332167 Report a problem WIREX MLS #50332167 Report a problem | ||
| 9/4/2026 | Listed for sale | $400,000+13%$298/sqft |
Source: RANW as distributed by MLS GRID #50332167 Report a problem | ||
| 12/23/2024 | Sold | $354,000-3%$263/sqft |
Source: RANW as distributed by MLS GRID #50299427 Report a problem | ||
| 11/28/2024 | Pending sale | $364,900$272/sqft |
Source:  Coldwell Banker Real Estate Group #50299427 Report a problem Coldwell Banker Real Estate Group #50299427 Report a problem | ||
| 11/27/2024 | Contingent | $364,900$272/sqft |
Source: WIREX MLS #50299427 Report a problem | ||
| 11/14/2024 | Price change | $364,900-5.2%$272/sqft |
Source: RANW as distributed by MLS GRID #50299427 Report a problem | ||
| 10/14/2024 | Listed for sale | $385,000+103.3%$286/sqft |
Source: RANW as distributed by MLS GRID #50299427 Report a problem | ||
| 6/3/2013 | Sold | $189,400+122.8%$141/sqft |
Source: Public Record Report a problem | ||
| 1/4/2012 | Sold | $85,000$63/sqft |
Source: Public Record Report a problem | ||
| 8/30/2011 | Sold | $85,000$63/sqft |
Source: RANW as distributed by MLS GRID #50027674 Report a problem | ||
Public tax history
| Year | Property taxes | Tax assessment |
|---|---|---|
| 2025 | $1,976 +3.8% | $144,100 |
| 2024 | $1,905 +20.7% | $144,100 |
| 2023 | $1,578 +8.1% | $144,100 |
| 2022 | $1,461 -1.9% | $144,100 |
| 2021 | $1,489 -15.2% | $144,100 +15% |
| 2020 | $1,757 +4.5% | $125,300 |
| 2019 | $1,680 -4.6% | $125,300 |
| 2018 | $1,762 +6.1% | $125,300 |
| 2017 | $1,660 -8.7% | $125,300 |
| 2016 | $1,817 -0.9% | $125,300 |
| 2015 | $1,835 +27.2% | $125,300 +28% |
| 2014 | $1,442 | $97,900 |
Find assessor info on the county website
Monthly payment
Est. payment
Payment breakdown
Explore the cost of this home by adjusting the details. Changes won't be saved.Climate risks
Neighborhood: 54913
Nearby schools
Schools provided by the listing agent
- Elementary: Freedom
- Middle: Freedom
- High: Freedom
Source: RANW as distributed by MLS GRID. This data may not be complete. We recommend contacting the local school district to confirm school assignments for this home.

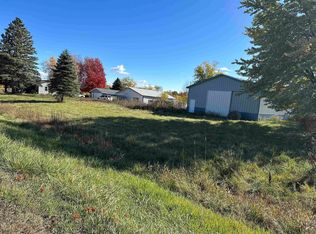
Similar homes
- $375,0003 bd2 ba1.4k sqftN6185 County Rd S, Black Creek, WI 54106For Sale
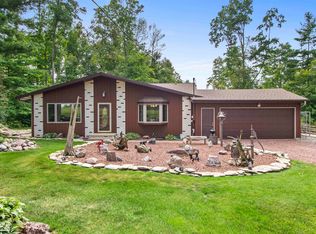 MLS ID #50330979, Katie J VandeVoort. RANW as distributed by MLS GRID
 - $345,0003 bd2 ba1.5k sqft4521 W Capitol Dr, Appleton, WI 54913For Sale
 MLS ID #50331360, Stacey L Hennessey. RANW as distributed by MLS GRID
 - $339,9004 bd2 ba1.6k sqft4020 N Ballard Rd, Appleton, WI 54913For Sale
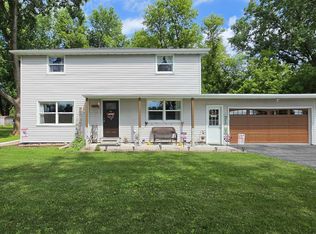 MLS ID #50328557, Tou L Yang. RANW as distributed by MLS GRID
 - $395,0003 bd2 ba1.7k sqftW8269 Grandview Rd, Hortonville, WI 54944For Sale
 MLS ID #50330696, Tiffany L Holtz. RANW as distributed by MLS GRID
