Welcome to your turnkey Upper Peninsula retreat! This fully remodeled 572-square-foot home is a perfect blend of modern efficiency andrural tranquility. Situated on 5 private acres, this property has been completely renovated with no detail overlooked. Step inside to find athoughtfully designed one-bedroom, one-bathroom layout. The home features brand-new closed-cell spray foam insulation for incredibleenergy efficiency, new PEX plumbing, and a new 200-amp electrical service. The kitchen is equipped with all new appliances, all in onewasher/dryer, and every surface has been updated to provide a fresh, modern feel. Other recent major upgrades extend beyond thehome's walls. A new approximate 80-foot drilled well, new mini split heat pump for efficient heating and air conditioning, and a new 1,000-gallon septic system ensure reliability and peace of mind for years to come. Located just a 15-minute drive from downtown Munising and about 40 minutes from Marquette, this property offers the best of both worlds: secluded country living with convenient access to nearby towns. It's an ideal getaway home or a potential rental opportunity. For the outdoor enthusiast, the Valley Spur outdoor recreation area is nearby, and you can enjoy endless opportunities for ATVing and snowmobiling right from your front door. This is more than just a home; it's a completely renovated, ready-to-enjoy sanctuary. If you're looking for a low-maintenance, high-quality escape, your search ends here. Seller reserves the right to set a deadline for all offers due.
Contingent
Price cut: $16K (6/23)
$199,000
N3443 Sixteen Mile Lake Rd, Munising, MI 49862
1beds
572sqft
Single Family Residence
Built in 1980
5 Acres Lot
$186,200 Zestimate®
$348/sqft
$-- HOA
What's special
New pex plumbing
- 109 days
- 185
- 2
Zillow last checked:
Listing updated:
Listed by:
ROBERT PLOTEZKA 906-360-7283,
KELLER WILLIAMS FIRST UP 906-273-1183
Source: MiRealSource,MLS#: 50207988 Originating MLS: Upper Peninsula Assoc of Realtors
Originating MLS: Upper Peninsula Assoc of RealtorsFacts & features
Interior
Bedrooms & bathrooms
- Bedrooms: 1
- Bathrooms: 1
- Full bathrooms: 1
- Main level bathrooms: 1
Rooms
- Room types: Loft
Bedroom 1
- Level: Second
- Area: 120
- Dimensions: 10 x 12
Bathroom
- Features: Not Applicable
Bathroom 1
- Level: Main
- Area: 80
- Dimensions: 8 x 10
Kitchen
- Level: Main
- Area: 90
- Dimensions: 9 x 10
Living room
- Level: Main
- Area: 168
- Dimensions: 12 x 14
Heating
- Heat Pump, Electric, Wood
Cooling
- Ceiling Fan(s), Heat Pump
Appliances
- Included: Dishwasher, Disposal, Dryer, Range/Oven, Refrigerator, Washer, Electric Water Heater
Features
- Windows: Skylight(s)
- Basement: None,Crawl Space
- Number of fireplaces: 1
- Fireplace features: Wood Burning Stove
Interior area
- Total structure area: 572
- Total interior livable area: 572 sqft
- Finished area above ground: 572
- Finished area below ground: 0
Property
Parking
- Total spaces: 3
- Parking features: 3 or More Spaces
Features
- Levels: One and One Half
- Stories: 1.5
- Patio & porch: Deck
- Waterfront features: None
- Frontage type: Road
- Frontage length: 170
Lot
- Size: 5 Acres
- Dimensions: 170 x 1387 x 174 x 1388
- Features: Deep Lot - 150+ Ft., Wooded
Details
- Additional structures: None
- Parcel number: 0200168001610
- Zoning: Residential.
- Zoning description: Residential
- Special conditions: Private,Standard
Construction
Type & style
- Home type: SingleFamily
- Architectural style: A-Frame
- Property subtype: Single Family Residence
Materials
- Other
Condition
- Year built: 1980
Utilities & green energy
- Electric: 200+ Amp Service
- Sewer: Septic Tank
- Water: Drilled Well
- Utilities for property: Phone Available
Green energy
- Energy efficient items: Appliances, HVAC, Thermostat
Community & HOA
Community
- Subdivision: None
HOA
- Has HOA: No
Location
- Region: Munising
Financial & listing details
- Price per square foot: $348/sqft
- Tax assessed value: $55,800
- Annual tax amount: $1,276
- Date on market: 5/18/2026
- Cumulative days on market: 109 days
- Listing agreement: Exclusive Right To Sell
- Listing terms: Cash,Conventional,FHA,VA Loan
Estimated market value
$186,200
$177,000 - $196,000
$1,010/mo
Price history
| Date | Event | Price |
|---|---|---|
| 8/6/2026 | Contingent | $199,000$348/sqft |
Source:  MiRealSource #50207988 Report a problem MiRealSource #50207988 Report a problem | ||
| 6/23/2026 | Price change | $199,000-7.4%$348/sqft |
Source: MiRealSource #50207988 Report a problem | ||
| 5/18/2026 | Listed for sale | $215,000-4.4%$376/sqft |
Source: MiRealSource #50207988 Report a problem | ||
| 1/1/2026 | Listing removed | $225,000$393/sqft |
Source:  Upper Peninsula AOR #50185901 Report a problem Upper Peninsula AOR #50185901 Report a problem | ||
| 10/20/2025 | Price change | $225,000-3%$393/sqft |
Source: Upper Peninsula AOR #50185901 Report a problem | ||
| 9/22/2025 | Price change | $232,000-2.9%$406/sqft |
Source: Upper Peninsula AOR #50185901 Report a problem | ||
| 9/8/2025 | Price change | $239,000-4.4%$418/sqft |
Source: Upper Peninsula AOR #50185901 Report a problem | ||
| 8/21/2025 | Listed for sale | $250,000+681.3%$437/sqft |
Source: Upper Peninsula AOR #50185901 Report a problem | ||
| 7/21/2023 | Sold | $32,000-28.9%$56/sqft |
Source: RE/MAX of Michigan Solds #50106457_49862 Report a problem | ||
| 5/11/2023 | Pending sale | $45,000$79/sqft |
Source:  RE/MAX of Michigan #50106457 Report a problem RE/MAX of Michigan #50106457 Report a problem | ||
| 5/11/2023 | Contingent | $45,000$79/sqft |
Source: Upper Peninsula AOR #50106457 Report a problem | ||
| 5/1/2023 | Price change | $45,000-18.2%$79/sqft |
Source: Upper Peninsula AOR #50106457 Report a problem | ||
| 4/21/2023 | Listed for sale | $55,000$96/sqft |
Source: Upper Peninsula AOR #50106457 Report a problem | ||
Public tax history
| Year | Property taxes | Tax assessment |
|---|---|---|
| 2025 | $1,276 +59.6% | $27,900 +3.3% |
| 2024 | $800 +5.9% | $27,000 -3.9% |
| 2023 | $755 +2.8% | $28,100 -5.1% |
| 2022 | $734 +0.9% | $29,600 +1.4% |
| 2021 | $728 +5.2% | $29,200 +7.4% |
| 2020 | $692 +3.3% | $27,200 +0.4% |
| 2019 | $670 +8.1% | $27,100 +49.7% |
| 2018 | $620 -2.5% | $18,100 +1.1% |
| 2017 | $636 | $17,900 |
| 2016 | $636 | $17,900 +1.1% |
| 2015 | $636 +2.8% | $17,700 |
| 2014 | $618 +1.9% | $17,700 |
| 2013 | $607 | $17,700 |
| 2012 | -- | $17,700 -15.3% |
| 2011 | $583 +1.1% | $20,900 |
| 2010 | $576 | $20,900 |
Find assessor info on the county website
Monthly payment
Est. payment
Payment breakdown
Explore the cost of this home by adjusting the details. Changes won't be saved.Climate risks
Neighborhood: 49862
Nearby schools
Schools provided by the listing agent
- District: Munising Public Schools
Source: MiRealSource. This data may not be complete. We recommend contacting the local school district to confirm school assignments for this home.
- $99,700-- bd-- ba-- sqftE7108 Wildwood Rd, Munising, MI 49862Off Market
- $395,0002 bd1 ba1.3k sqft3420 N Sixteen Mile Lake Rd, Munising, MI 49862For Sale
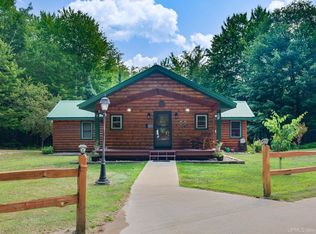
- $142,7003 bd2 ba1.2k sqftN3431 16 Mile Lake Rd, Munising, MI 49862Off Market

- $232,1003 bd1 ba1.5k sqftN3421 Sixteen Mile Lake Rd, Munising, MI 49862Off Market
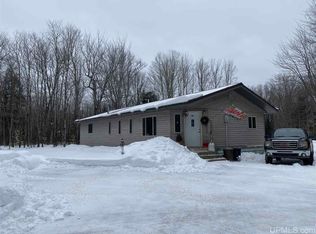
Similar homes
- $225,0001 bd1 ba704 sqftN 975 Stella Lake Rd, Wetmore, MI 49895For Sale
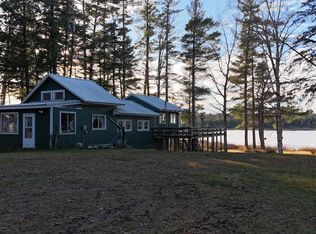 MLS ID #26-8, Rick Capogrossa. EUPBR
 - $184,9002 bd1 ba768 sqft3323 N County Highway H Traunik Rd #44, Trenary, MI 49891For Sale
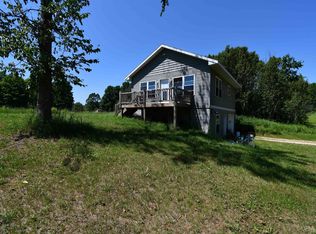
 MLS ID #50216226, DAVID GUNNELL, NORTHERN MICHIGAN LAND BROKERS. MiRealSource
 - $110,0002 bd1 ba637 sqft220 W Chocolay St, Munising, MI 49862For Sale
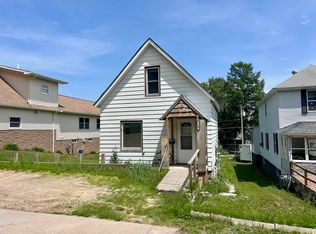 MLS ID #50213489, STACEY MASTERS, RE/MAX SUPERIORLAND. MiRealSource
 - $275,9002 bd-- ba667 sqft16085 155th Rd, Wetmore, MI 49895For Sale
 MLS ID #50216746, HOLLY CERVANTES, KEY REALTY DELTA COUNTY LLC. MiRealSource
 - $149,0001 bd1 ba713 sqftE2951 Torma Rd, Eben Junction, MI 49825For SaleMLS ID #50212559, WENDY HOLZENKAMP, COLDWELL BANKER SCHMIDT ESCANABA. MiRealSource
