Skip main navigation
Sold
  • $655,500

    N3452 Forest Dr, New London, WI 54961

    4beds
    4,240sqft
    Single Family Residence
    Built in 2003
    1.11 Acres Lot
    $655,500 Zestimate®
    $155/sqft
    $3,015 Estimated rent

    Home value

    $655,500

    $623,000 - $688,000

    $3,015/mo

    Zestimate® history
    Loading
    Loading...

    Owner options

    List your home for rent

    $3,015/mo

    Rent Zestimate®

    Find your next renter with Zillow Rental Manager. Plus, with online applications, you can quickly screen prospective tenants – for free.

    Learn more

    $3,015/mo

    Rent Zestimate®

    Refinance and save

    $4,254/mo

    Est. payment

    Refinancing to a lower rate could help reduce your monthly payments and save thousands over the life of the loan.

    See today's rates

    $4,254/mo

    Est. payment

    Explore your selling options

    Work with a Zillow partner agent

    Leverage their expertise and Zillow's premium Showcase listings to get your home seen by more buyers.

    Get started

    List with your own agent

    Get your home in front of millions of buyers by listing it on Zillow.

    Learn how to do it

    Sell it yourself

    Take full control of how buyers see your home on Zillow by listing For Sale by Owner (FSBO).

    List your home

    What's special

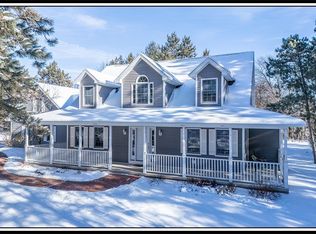
    TRY TO BUILD THIS FOR THE $$$$ - 4BD/5BA w/FLEX Space to easily accommodate 2 FAMILY Living Areas! Original Home featuring OPEN CONCEPT Floor Plan showcasing Inviting Foyer, Towering Ceilings in the Great Room w/FP, SPACIOUS Casual Dining PLUS Formal Dining Room or Office, SUPERSIZED Kitchen w/Cabinets GALORE, Large Pantry, Brkfst Bar, PANORAMIC 4 Season Room & SUPERSIZED Master Bedroom, w/Full bath, NEW Tile Shower & Tub PLUS 1st Fl Ldry/Mud & Storage Galore! 2 ADDT BDs & Full 'SPLIT' Bathroom upstairs! INCREDIBLE LL w/Family Room, Exercise Room, Bathroom & FANTASTIC STORAGE! 1200 Sq Ft ADDITION includes Kitchenette, Living Room w/FP, Private Staircase to Bedroom Suite w/Full Bath & Walk-In Closet! ATT 3.5 car Gar PLUS 1.5 CAR DET Garage w/Loft on secluded MANICURED YARD!

    This property is off market, which means it's not currently listed for sale or rent on Zillow. This may be different from what's available on other websites or public sources.

    Zillow last checked:

    Listing updated:

    Listed by:

    Sandra DuFrane Office:920-739-2121,

    Century 21 Ace Realty

    Bought with:

    Sandra DuFrane

    Century 21 Ace Realty

    Source: RANW as distributed by MLS GRID,MLS#: 50270819

    Facts & features

    Interior

    Bedrooms & bathrooms
    • Bedrooms: 4
    • Bathrooms: 3
    • Full bathrooms: 3
    • 1/2 bathrooms: 2
    Bedroom 1
    • Level: Main
    • Dimensions: 14x14
    Bedroom 2
    • Level: Upper
    • Dimensions: 15x12
    Bedroom 3
    • Level: Upper
    • Dimensions: 13x13
    Bedroom 4
    • Level: Upper
    • Dimensions: 23x12
    Other
    • Level: Main
    • Dimensions: 13x11
    Dining room
    • Level: Main
    • Dimensions: 14x10
    Family room
    • Level: Lower
    • Dimensions: 29x18
    Kitchen
    • Level: Main
    • Dimensions: 14x12
    Living room
    • Level: Main
    • Dimensions: 19x15
    Other
    • Description: Other - See Remarks
    • Level: Main
    • Dimensions: 19x19
    Other
    • Description: 4 Season Room
    • Level: Main
    • Dimensions: 13x13
    Heating
    • Forced Air
    Cooling
    • Forced Air, Central Air
    Appliances
    • Included: Dishwasher, Dryer, Microwave, Range, Refrigerator, Washer, Water Softener Owned
    Features
    • At Least 1 Bathtub, Breakfast Bar, Cable Available, High Speed Internet, Pantry, Split Bedroom, Walk-in Shower, Formal Dining
    • Flooring: Wood/Simulated Wood Fl
    • Windows: Skylight(s)
    • Basement: 8Ft+ Ceiling,Full,Full Sz Windows Min 20x24,Other,Sump Pump,Partial Fin. Contiguous
    • Number of fireplaces: 2
    • Fireplace features: Two, Gas
    Interior area
    • Total interior livable area: 4,240 sqft
    • Finished area above ground: 3,605
    • Finished area below ground: 635

    Property

    Parking
    • Total spaces: 4
    • Parking features: Attached, Detached, Garage Door Opener
    • Attached garage spaces: 4
    Accessibility
    • Accessibility features: 1st Floor Bedroom, 1st Floor Full Bath, Level Drive, Level Lot, Low Pile Or No Carpeting, Open Floor Plan
    Features
    • Patio & porch: Deck
    • Has spa: Yes
    • Spa features: Bath
    Lot
    • Size: 1.11 Acres
    • Features: Cul-De-Sac, Rural - Subdivision, Wooded
    Details
    • Additional structures: Garage(s)
    • Parcel number: 15 22 72 28
    • Zoning: Residential
    • Special conditions: Arms Length

    Construction

    Type & style
    • Home type: SingleFamily
    • Architectural style: Other
    • Property subtype: Single Family Residence
    Materials
    • Brick, Vinyl Siding
    • Foundation: Poured Concrete
    Condition
    • New construction: No
    • Year built: 2003

    Utilities & green energy

    • Sewer: Conventional Septic
    • Water: Well

    Community & neighborhood

    Location
    • Region: New London
    • Subdivision: Cathedral Pines

    Price history

    DateEventPrice
    6/19/2023Sold$560,000-1.7%$132/sqft
    Source: RANW as distributed by MLS GRID #50270819 Report a problem
    6/9/2023Pending sale$569,900$134/sqft
    Source: RANW as distributed by MLS GRID #50270819 Report a problem
    5/25/2023Listed for sale$569,900$134/sqft
    Source: RANW as distributed by MLS GRID #50270819 Report a problem
    5/3/2023Contingent$569,900$134/sqft
    Source: WIREX MLS #50270819 Report a problem
    2/7/2023Listed for sale$569,900-2.6%$134/sqft
    Source: RANW as distributed by MLS GRID #50270819 Report a problem
    2/4/2023Listing removed--
    Source: WIREX MLS #50263577 Report a problem
    9/27/2022Price change$584,900-0.8%$138/sqft
    Source: RANW as distributed by MLS GRID #50263577 Report a problem
    8/4/2022Listed for sale$589,900+45.7%$139/sqft
    Source: RANW as distributed by MLS GRID #50263577 Report a problem
    10/30/2020Sold$405,000$96/sqft
    Source: RANW as distributed by MLS GRID #50231882 Report a problem

    Public tax history

    YearProperty taxesTax assessment
    2024$5,419 -4.8%$479,800
    2023$5,689 -4.4%$479,800 +21.5%
    2022$5,951 -14%$394,900
    2021$6,921 +1.4%$394,900
    2020$6,826 +1.8%$394,900
    2019$6,707 +5.6%$394,900
    2018$6,350 -11%$394,900
    2017$7,134 -2.7%$394,900
    2016$7,332 $394,900
    2015$7,332 +6.6%$394,900
    2014$6,879 -3.6%$394,900
    2013$7,134 +5.1%$394,900
    2011$6,786 +2.7%$394,900
    2010$6,610 -4.5%$394,900
    2009$6,923 $394,900

    Find assessor info on the county website

    Neighborhood: 54961

    Nearby schools

    GreatSchools rating
    Get pre-qualified for a loan
    At Zillow Home Loans, we can pre-qualify you in as little as 5 minutes with no impact to your credit score.

    An equal housing lender. NMLS #10287.