Skip main navigation
Off market
  • $636,400

    N3454 970th St, Hager City, WI 54014

    3beds
    3,458sqft
    SingleFamily
    Built in 2000
    5.34 Acres Lot
    $636,400 Zestimate®
    $184/sqft
    $3,374 Estimated rent

    Home value

    $636,400

    $592,000 - $681,000

    $3,374/mo

    Zestimate® history
    Loading
    Loading...

    Owner options

    List your home for rent

    $3,374/mo

    Rent Zestimate®

    Find your next renter with Zillow Rental Manager. Plus, with online applications, you can quickly screen prospective tenants – for free.

    Learn more

    $3,374/mo

    Rent Zestimate®

    Refinance and save

    $4,160/mo

    Est. payment

    Refinancing to a lower rate could help reduce your monthly payments and save thousands over the life of the loan.

    See today's rates

    $4,160/mo

    Est. payment

    Explore your selling options

    Work with a Zillow partner agent

    Leverage their expertise and Zillow's premium Showcase listings to get your home seen by more buyers.

    Get started

    List with your own agent

    Get your home in front of millions of buyers by listing it on Zillow.

    Learn how to do it

    Sell it yourself

    Take full control of how buyers see your home on Zillow by listing For Sale by Owner (FSBO).

    List your home

    What's special

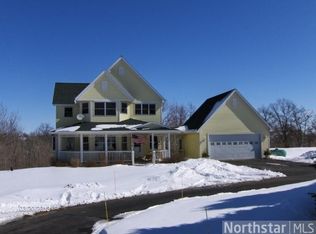
    Spectacular 5.34 surveyed Acre property includes a spacious 3BR/3BA home with attention to details inside and out, heated and finished 3 car attached garage with epoxy floor and nice 36x72 pole shed! Free access to boat landing for Mississippi River in Diamond Bluff is only 2 miles away! Sunken living room boasts a scissors vaulted ceiling, a gas fireplace flanked by windows, lighted ceiling fan, laminate wood floors and an open staircase to lower level. Adjacent dining walks out to the maintenance free 16x40 deck featuring a sunken hot tub w/pergola above and glass railings for views! Kitchen is a cook's delight with big center island, Cambria countertops, 10x12 walk-in pantry, lots of tall cabinets and built in desk. Appliances consist of the SBS refrigerator w/water & ice, trash compactor and new smooth top electric range, microwave, dishwasher - 2017. Huge Owner's suite offers a gas fireplace, laminate floors, big walk-in closet with motion detection lighting and private full bath w/sunken Jacuzzi tub, separate shower, double vanity and recessed lights. Half bath is off the kitchen for guests. Two lower level bedrooms have laminate flooring and lighted ceiling fans; there is a full bath on this level as well. Family room provides laminate floors, see thru fireplace, wall of windows, recessed lights and could be the fourth bedroom if desired. Large rec room is ideal for entertaining and includes a dry bar, microwave, fridge, big screen TV, cabinets, recessed lights, stone faced FP and walk-out to back patio. Main floor laundry comes with the new washer & dryer - 2017, cabinets, sink with window above and fold up ironing board. Quality built in 2000 w/3458 sq ft finished; 9ft ceilings; 36" door openings w/6 panel solid doors; Andersen windows; new furnace to be installed prior to closing; central air; off peak electric LL in-floor heat; water softener; 200+100AMP; 480 service 3 phase power in pole shed; freshly sealed blacktop drive; much more! Average utilities: $212/month electricity; 865 gallons propane per year. Come check out all this stunning property has to offer - you'll love it!

    This property is off market, which means it's not currently listed for sale or rent on Zillow. This may be different from what's available on other websites or public sources.

    Facts & features

    Interior

    Bedrooms & bathrooms
    • Bedrooms: 3
    • Bathrooms: 3
    • Full bathrooms: 2
    • 1/2 bathrooms: 1
    Heating
    • Forced air, Other, Other
    Appliances
    • Included: Dryer, Freezer, Microwave, Refrigerator, Trash compactor, Washer
    Features
    • Has fireplace: Yes
    Interior area
    • Total interior livable area: 3,458 sqft

    Property

    Parking
    • Parking features: Garage - Attached
    Features
    • Exterior features: Vinyl
    Lot
    • Size: 5.34 Acres
    Details
    • Parcel number: 004010080320
    • Zoning: Residential-Single

    Construction

    Type & style
    • Home type: SingleFamily
    Materials
    • Roof: Asphalt
    Condition
    • Year built: 2000

    Utilities & green energy

    • Sewer: Private

    Community & neighborhood

    Location
    • Region: Hager City

    Other

    Other facts
    • AmenitiesUnit: Kitchen Window
    • Appliances: Disposal, Water Softener - Owned
    • BathDesc: Private Master, Full Master, Main Floor 1/2 Bath, Whirlpool, Separate Tub & Shower, Walk-In Shower Stall
    • GarageDescription: Insulated Garage, Garage Door Opener, Heated Garage, Driveway - Asphalt
    • FrontageFeet: Township, Paved Streets
    • Fuel: Propane
    • HeatingDescription: In-Floor Heating, Other
    • PresentUse: Yearly
    • Roof: Pitched, Age Over 8 Years
    • OutBuildings: Pole Building, Dog Kennel
    • RoomFloor1: Main
    • Style: (SF) One Story
    • Sewer: Private
    • SpecialSearch: Main Floor Laundry, Main Floor Bedroom, All Living Facilities on One Level
    • Water: Well
    • Zoning: Residential-Single
    • HandicapAccess: Doors 36”+

    Price history

    DateEventPrice
    7/27/2018Sold$420,000-4.5%$121/sqft
    Source: NorthstarMLS as distributed by MLS GRID #4905155 Report a problem
    7/18/2018Pending sale$439,900$127/sqft
    Source: RE/MAX Results #4905155 Report a problem
    4/3/2018Price change$439,900-2.2%$127/sqft
    Source: RE/MAX Results #4905155 Report a problem
    2/5/2018Price change$449,9000%$130/sqft
    Source: RE/MAX Results #4905155 Report a problem
    7/12/2017Listed for sale$450,000$130/sqft
    Source: RE/MAX Results #4852851 Report a problem

    Public tax history

    YearProperty taxesTax assessment
    2024$5,334 +11.3%$418,100
    2023$4,791 -2.8%$418,100
    2022$4,930 +2.9%$418,100 +43.4%
    2021$4,792 -2.1%$291,600
    2020$4,895 -17.7%$291,600
    2019$5,946 +5.3%$291,600
    2018$5,649 +8.8%$291,600
    2017$5,190 -2.1%$291,600
    2016$5,302 +7.8%$291,600
    2015$4,917 +5.7%$291,600
    2014$4,650 -4%$291,600
    2013$4,846 +3.7%$291,600
    2012$4,675 -11.2%$291,600
    2011$5,266 -11.4%$291,600 +2.2%
    2010$5,945 +5.5%$285,200
    2009$5,636 -5.2%$285,200
    2007$5,943 +21%$285,200
    2006$4,911 -7.9%$285,200
    2005$5,331 +1.9%$285,200
    2004$5,232 -6.6%$285,200 +52.9%
    2003$5,604 +21.2%$186,500
    2001$4,625 +175.2%$186,500 +158%
    2000$1,680 $72,300

    Find assessor info on the county website

    Neighborhood: 54014

    Nearby schools

    GreatSchools rating
    Schools provided by the listing agent
    • District: Watertown-Mayer

    Source: The MLS. This data may not be complete. We recommend contacting the local school district to confirm school assignments for this home.

    Get a cash offer in 3 minutes
    Find out how much your home could sell for in as little as 3 minutes with a no-obligation cash offer.
    Estimated market value
    $636,400
    Get a cash offer in 3 minutes
    Find out how much your home could sell for in as little as 3 minutes with a no-obligation cash offer.
    Estimated market value
    $636,400