Secluded Sanctuary! Located just outside the city limits of Neillsville you will discover a private, peaceful setting with mature trees that exude the sense of calm and tranquility. This 4 bed 3 bath well maintained home is situated on 6.5 acres with plenty of updates. Upon entering, you will notice the original hardwood floors which will lead you to your Thorcraft custom kitchen. This exquisite design will make your jaw drop, with brazilian granite countertops, under mount accent lighting, spacious island with accessible microwave, and lower cabinet pullouts. The white subway tile backsplash gives a clean finished look and compliments the rustic cherry cabinets and porcelain farmhouse sink. But there is so much more to love about this property! There are 2 deck areas, one off the dining room where you can enjoy el fresco dining, and the principle suite has a private retreat where you can sip you morning cup of coffee while reading a good book.,The sunken living room greets you with its cozy vibe thanks to the Vermont castings wood burning stove, and the office/den space has parquet flooring to add just a little more character. This house is set up perfectly for main floor living, with laundry, 3 bedrooms, 2 bathrooms, functional storage closets and a super clean, insulated 2 car attached garage with cedar siding and tin ceiling. Now, let?s discuss the lower level. The modern suspended ash staircase leads you to more living quarters, with a bar/kitchenette, family space with projector, 4th bedroom and full bath. But, outside nature takes over and says Welcome Home! The walk out basement has an updated stamped concrete patio area with amazing views to your beautiful backyard. There is a new concrete apron and walkway around the garage, and a 24x36 shed with concrete pad & 60 amp electrical. A perfect place to relax, play, or entertain.
Closed
$429,900
N3483 FAIRGROUND AVENUE, Neillsville, WI 54456
4beds
2,804sqft
Single Family Residence
Built in 1990
6.48 Acres Lot
$475,000 Zestimate®
$153/sqft
$2,578 Estimated rent
Home value
$475,000
$442,000 - $513,000
$2,578/mo
Zestimate® history
Owner options
List your home for rent
$2,578/mo
Rent Zestimate®
Find your next renter with Zillow Rental Manager. Plus, with online applications, you can quickly screen prospective tenants – for free.
$2,578/mo
Rent Zestimate®
Refinance and save
$2,886/mo
Est. payment
Refinancing to a lower rate could help reduce your monthly payments and save thousands over the life of the loan.
$2,886/mo
Est. payment
Explore your selling options
Work with a Zillow partner agent
Leverage their expertise and Zillow's premium Showcase listings to get your home seen by more buyers.
Get startedList with your own agent
Get your home in front of millions of buyers by listing it on Zillow.
Learn how to do itSell it yourself
Take full control of how buyers see your home on Zillow by listing For Sale by Owner (FSBO).
List your homeWhat's special
Walk out basementBrazilian granite countertopsSuspended ash staircaseThorcraft custom kitchenRustic cherry cabinetsPorcelain farmhouse sinkOriginal hardwood floors
Zillow last checked:
Listing updated:
Listed by:
KATIE OFFICER homeinfo@firstweber.com,
FIRST WEBER
Bought with:
Brock & Decker Real Estate
Source: WIREX MLS,MLS#: 22404543 Originating MLS: Central WI Board of REALTORS
Originating MLS: Central WI Board of REALTORSFacts & features
Interior
Bedrooms & bathrooms
- Bedrooms: 4
- Bathrooms: 3
- Full bathrooms: 3
- Main level bedrooms: 3
Primary bedroom
- Level: Main
- Area: 288
- Dimensions: 16 x 18
Bedroom 2
- Level: Main
- Area: 130
- Dimensions: 10 x 13
Bedroom 3
- Level: Main
- Area: 126
- Dimensions: 9 x 14
Bedroom 4
- Level: Lower
- Area: 170
- Dimensions: 17 x 10
Bathroom
- Features: Master Bedroom Bath, Whirlpool
Family room
- Level: Lower
- Area: 729
- Dimensions: 27 x 27
Kitchen
- Level: Main
- Area: 368
- Dimensions: 23 x 16
Living room
- Level: Main
- Area: 252
- Dimensions: 18 x 14
Heating
- Electric, Natural Gas, Forced Air
Cooling
- Central Air
Appliances
- Included: Refrigerator, Range/Oven, Dishwasher, Microwave, Washer, Dryer
Features
- Ceiling Fan(s), Wet Bar, High Speed Internet
- Flooring: Carpet, Vinyl, Wood
- Basement: Walk-Out Access,Partially Finished,Full,Sump Pump,Concrete
Interior area
- Total structure area: 2,804
- Total interior livable area: 2,804 sqft
- Finished area above ground: 1,752
- Finished area below ground: 1,052
Property
Parking
- Total spaces: 2
- Parking features: 2 Car, Attached, Garage Door Opener
- Attached garage spaces: 2
Features
- Levels: One
- Stories: 1
- Patio & porch: Deck
- Has spa: Yes
- Spa features: Bath
Lot
- Size: 6.48 Acres
Details
- Additional structures: Storage
- Parcel number: 042.0605.606
- Zoning: Residential
- Special conditions: Arms Length
Construction
Type & style
- Home type: SingleFamily
- Architectural style: Ranch
- Property subtype: Single Family Residence
Materials
- Wood Siding
- Roof: Composition/Fiberglass,Shingle
Condition
- 21+ Years
- New construction: No
- Year built: 1990
Utilities & green energy
- Sewer: Septic Tank, Mound Septic
- Water: Well
Community & HOA
Community
- Security: Smoke Detector(s)
Location
- Region: Neillsville
- Municipality: Pine Valley
Financial & listing details
- Price per square foot: $153/sqft
- Tax assessed value: $254,200
- Annual tax amount: $4,285
- Date on market: 9/25/2024
- Listing terms: Arms Length Sale
Price history
| Date | Event | Price |
|---|---|---|
| 1/10/2025 | Sold | $429,900$153/sqft |
Source:  WIREX MLS #22404543 Report a problem WIREX MLS #22404543 Report a problem | ||
| 12/13/2024 | Contingent | $429,900$153/sqft |
Source: WIREX MLS #22404543 Report a problem | ||
| 11/7/2024 | Listed for sale | $429,900$153/sqft |
Source: WIREX MLS #22404543 Report a problem | ||
| 10/14/2024 | Contingent | $429,900$153/sqft |
Source: WIREX MLS #22404543 Report a problem | ||
| 9/25/2024 | Listed for sale | $429,900$153/sqft |
Source: WIREX MLS #22404543 Report a problem | ||
Public tax history
| Year | Property taxes | Tax assessment |
|---|---|---|
| 2024 | $4,728 +10.3% | $254,200 |
| 2023 | $4,285 +10.5% | $254,200 |
| 2022 | $3,879 -6% | $254,200 |
| 2021 | $4,128 +8.1% | $254,200 +19.4% |
| 2020 | $3,820 -8% | $212,900 |
| 2019 | $4,151 | $212,900 |
| 2018 | $4,151 +943.6% | $212,900 |
| 2017 | $398 | $212,900 |
| 2016 | -- | $212,900 |
| 2015 | -- | $212,900 |
| 2014 | -- | $212,900 |
| 2011 | -- | $212,900 |
| 2010 | -- | $212,900 +13.2% |
| 2009 | -- | $188,100 |
Find assessor info on the county website
Neighborhood: 54456
Nearby homes
- $283,2003 bd2 ba1.9k sqftN3495 Fairground Ave, Neillsville, WI 54456Off Market
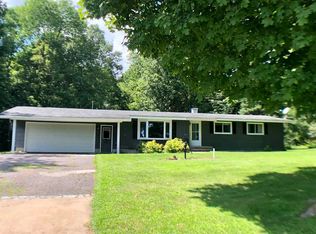
- $250,000-- bd-- ba-- sqftN3471 Fairground Ave, Neillsville, WI 54456Sold
- $258,200-- bd-- ba-- sqftN3505 Fairground Ave, Neillsville, WI 54456Off Market
- $539,9006 bd4 ba3.3k sqft1022 Sand Ln, Neillsville, WI 54456For Sale

- $257,200-- bd-- ba-- sqftN3523 Fairground Ave, Neillsville, WI 54456Off Market
- $398,100-- bd-- ba-- sqftN3447 Fairground Ave, Neillsville, WI 54456Off Market
- $29,9000.44 AcresLOT 21 Sand Ln, Neillsville, WI 54456Lot/Land
- $29,9000.45 AcresLOT 23 Sand Ln, Neillsville, WI 54456Lot/Land
Nearby schools
GreatSchools rating
- 6/10Neillsville Elementary SchoolGrades: PK-5Distance: 1.1 mi
- 3/10Neillsville Middle SchoolGrades: 6-8Distance: 1.1 mi
- 2/10Neillsville Middle/High SchoolGrades: 9-12Distance: 1 mi
Schools provided by the listing agent
- Elementary: Neillsville
- Middle: Neillsville
- High: Neillsville
- District: Neillsville
Source: WIREX MLS. This data may not be complete. We recommend contacting the local school district to confirm school assignments for this home.


Get pre-qualified for a loan
At Zillow Home Loans, we can pre-qualify you in as little as 5 minutes with no impact to your credit score.An equal housing lender. NMLS #10287.
Sell for more on Zillow
Get a Zillow Showcase℠ listing at no additional cost and you could sell for .
$475,000
2% more
+$9,500
With Zillow Showcase(estimated)
$484,500
- Wisconsin
- Clark County
- Neillsville
- 54456
- N3483 FAIRGROUND AVENUE
Nearby cities
Nearby zip codes
Other Neillsville Topics
