1.5 story home in desirable Cathedral Pines Subdivision. Gorgeous curb appeal complete with a front porch swing. This partially wooded property offers 3 BDS, 3.5 BA, and 3639+/- sq ft. The main level boasts a kitchen with a center island, pantry, and adjacent dining area, which showcases a 3- wall gas fireplace opening into the living room, office, main-level primary suite with a full bath and walk-in closet, laundry, a half bath, and a beautiful 3-seasons room. Upper hosts a loft, 2 BDS and a full BA. Lower level has a wet bar, family room, and 3rd full BA. 3.5+/- attached garage with basement access and 20x24 detached garage. Newer roof with a 50-year transferable warranty. Per Seller: 48 hours binding acceptance.
Sold
$550,000
N3560 Oakwood Pass, New London, WI 54961
3beds
3,639sqft
Single Family Residence
Built in 2002
1.14 Acres Lot
$558,400 Zestimate®
$151/sqft
$2,886 Estimated rent
Home value
$558,400
$452,000 - $687,000
$2,886/mo
Zestimate® history
Owner options
List your home for rent
$2,886/mo
Rent Zestimate®
Find your next renter with Zillow Rental Manager. Plus, with online applications, you can quickly screen prospective tenants – for free.
$2,886/mo
Rent Zestimate®
Refinance and save
$3,692/mo
Est. payment
Refinancing to a lower rate could help reduce your monthly payments and save thousands over the life of the loan.
$3,692/mo
Est. payment
Explore your selling options
Work with a Zillow partner agent
Leverage their expertise and Zillow's premium Showcase listings to get your home seen by more buyers.
Get startedList with your own agent
Get your home in front of millions of buyers by listing it on Zillow.
Learn how to do itSell it yourself
Take full control of how buyers see your home on Zillow by listing For Sale by Owner (FSBO).
List your homeWhat's special
Half bathFamily roomAdjacent dining areaFront porch swingGorgeous curb appealPartially wooded property
Zillow last checked:
Listing updated:
Listed by:
Tiffany L Holtz 920-415-0472,
Coldwell Banker Real Estate Group,
Brandi J Buss 920-538-4585,
Coldwell Banker Real Estate Group
Bought with:
Mike J Karisny
Acre Realty, Ltd.
Source: RANW as distributed by MLS GRID,MLS#: 50318450
Facts & features
Interior
Bedrooms & bathrooms
- Bedrooms: 3
- Bathrooms: 4
- Full bathrooms: 3
- 1/2 bathrooms: 1
Bedroom 1
- Level: Main
- Dimensions: 14x14
Bedroom 2
- Level: Upper
- Dimensions: 16x11
Bedroom 3
- Level: Upper
- Dimensions: 12x11
Dining room
- Level: Main
- Dimensions: 12x08
Family room
- Level: Lower
- Dimensions: 38x18
Kitchen
- Level: Main
- Dimensions: 13x13
Living room
- Level: Main
- Dimensions: 17x16
Other
- Description: Laundry
- Level: Main
- Dimensions: 08x04
Other
- Description: Foyer
- Level: Main
- Dimensions: 08x07
Other
- Description: Loft
- Level: Upper
- Dimensions: 14x09
Other
- Description: Den/Office
- Level: Main
- Dimensions: 15x11
Other
- Description: 3 Season Rm
- Level: Main
- Dimensions: 15x09
Heating
- Forced Air
Cooling
- Forced Air, Central Air
Appliances
- Included: Disposal, Microwave, Range, Refrigerator
Features
- At Least 1 Bathtub, Central Vacuum, Kitchen Island, Pantry, Vaulted Ceiling(s), Walk-In Closet(s)
- Basement: 8Ft+ Ceiling,Full,Partially Finished,Partial Fin. Contiguous
- Number of fireplaces: 1
- Fireplace features: One, Gas
Interior area
- Total interior livable area: 3,639 sqft
- Finished area above ground: 2,839
- Finished area below ground: 800
Property
Parking
- Total spaces: 5
- Parking features: Attached, Basement, Detached
- Attached garage spaces: 5
Accessibility
- Accessibility features: 1st Floor Bedroom, 1st Floor Full Bath, Laundry 1st Floor
Features
- Patio & porch: Patio
- Has spa: Yes
- Spa features: Hot Tub, Bath
Lot
- Size: 1.14 Acres
- Features: Rural - Subdivision, Wooded
Details
- Additional structures: Garage(s)
- Parcel number: 15 22 72 17
- Zoning: Residential
- Special conditions: Arms Length
Construction
Type & style
- Home type: SingleFamily
- Architectural style: Contemporary
- Property subtype: Single Family Residence
Materials
- Vinyl Siding
- Foundation: Poured Concrete
Condition
- New construction: No
- Year built: 2002
Utilities & green energy
- Sewer: Conventional Septic
- Water: Well
Community & HOA
Community
- Subdivision: Cathedral Pines
Location
- Region: New London
Financial & listing details
- Price per square foot: $151/sqft
- Tax assessed value: $451,600
- Annual tax amount: $4,969
- Date on market: 11/20/2025
Price history
| Date | Event | Price |
|---|---|---|
| 2/27/2026 | Sold | $550,000-1.8%$151/sqft |
Source: RANW as distributed by MLS GRID #50318450 Report a problem | ||
| 1/17/2026 | Contingent | $559,900$154/sqft |
Source:  WIREX MLS #50318450 Report a problem WIREX MLS #50318450 Report a problem | ||
| 1/10/2026 | Price change | $559,900-0.9%$154/sqft |
Source: RANW as distributed by MLS GRID #50318450 Report a problem | ||
| 12/5/2025 | Price change | $565,000-1.7%$155/sqft |
Source: RANW as distributed by MLS GRID #50318450 Report a problem | ||
| 11/20/2025 | Listed for sale | $575,000+79.7%$158/sqft |
Source: RANW as distributed by MLS GRID #50318450 Report a problem | ||
| 6/30/2017 | Sold | $320,000-1.5%$88/sqft |
Source: RANW as distributed by MLS GRID #50158531 Report a problem | ||
| 5/15/2017 | Price change | $324,900-1.5%$89/sqft |
Source: Coldwell Banker The Real Estate Group #50158531 Report a problem | ||
| 4/11/2017 | Price change | $329,900-2.9%$91/sqft |
Source: Coldwell Banker The Real Estate Group #50158531 Report a problem | ||
| 3/2/2017 | Listed for sale | $339,900-4.3%$93/sqft |
Source: Coldwell Banker The Real Estate Group #50158531 Report a problem | ||
| 11/1/2016 | Listing removed | $355,000$98/sqft |
Source: Coldwell Banker The Real Estate Group #50141916 Report a problem | ||
| 6/22/2016 | Price change | $355,000-5.3%$98/sqft |
Source: Coldwell Banker The Real Estate Group #50141916 Report a problem | ||
| 5/3/2016 | Listed for sale | $375,000+14.2%$103/sqft |
Source: Coldwell Banker The Real Estate Group #50141916 Report a problem | ||
| 7/15/2008 | Sold | $328,400$90/sqft |
Source: Public Record Report a problem | ||
Public tax history
| Year | Property taxes | Tax assessment |
|---|---|---|
| 2024 | $4,749 -4.8% | $421,000 |
| 2023 | $4,986 -3.1% | $421,000 +23.1% |
| 2022 | $5,147 -14% | $341,900 |
| 2021 | $5,986 +1.4% | $341,900 |
| 2020 | $5,903 +1.7% | $341,900 |
| 2019 | $5,805 +5.7% | $341,900 |
| 2018 | $5,491 -11% | $341,900 |
| 2017 | $6,168 -2.7% | $341,900 |
| 2016 | $6,339 | $341,900 |
| 2015 | $6,339 +6.6% | $341,900 |
| 2014 | $5,947 -3.6% | $341,900 |
| 2013 | $6,168 +5.1% | $341,900 |
| 2011 | $5,866 +2.7% | $341,900 |
| 2010 | $5,713 -4.5% | $341,900 |
| 2009 | $5,985 | $341,900 |
Find assessor info on the county website
Neighborhood: 54961
Nearby homes
- $569,0004 bd3 ba3.3k sqftE8726 Oakwood Pass, New London, WI 54961Off Market
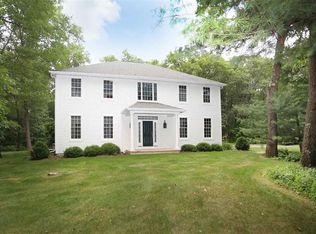
- $505,400-- bd-- ba-- sqftN3571 Oakwood Pass, New London, WI 54961Off Market
- $418,0003 bd2 ba1.7k sqftE8739 Timber Run Ct, New London, WI 54961Off Market
- $580,0004 bd4 ba3.3k sqftN3580 Oakwood Pass, New London, WI 54961Sold

- $544,500-- bd-- ba-- sqftE8726 Timber Run Ct, New London, WI 54961Off Market
- $572,3004 bd5 ba3.4k sqftE8751 Timber Run Ct, New London, WI 54961Off Market
- $37,1001.25 AcresE8738 Timber Run Ct, New London, WI 54961Off Market
- $--1.25 AcresE8738 Timber Run Ct #11, New London, WI 54961Off Market
Nearby schools
GreatSchools rating
- 5/10Parkview Elementary SchoolGrades: PK-4Distance: 2 mi
- 7/10New London Middle SchoolGrades: 5-8Distance: 2.2 mi
- 5/10New London High SchoolGrades: 9-12Distance: 1.4 mi


Get pre-qualified for a loan
At Zillow Home Loans, we can pre-qualify you in as little as 5 minutes with no impact to your credit score.An equal housing lender. NMLS #10287.
- Wisconsin
- Waupaca County
- New London
- 54961
- N3560 Oakwood Pass
Nearby cities
Nearby neighborhoods
Nearby zip codes
Other New London Topics
