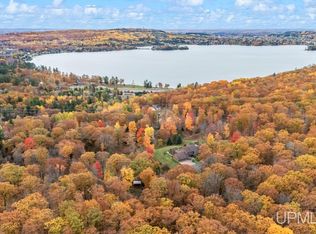
Over 5,400 square feet of exquisite living space awaits you with this 4 bedroom, 4.5 bath luxury residence! Nestled on a quiet 11.6 acre parcel near Lake Antoine. The thoughtfully designed layout features a custom open-concept kitchen with large island, built-in refrigerator, range with pot filler, and walk-in pantry, while the adjacent dining area includes an extension for an indoor grill room. You'll be wowed by the floor-to-ceiling fireplace in the living room and enjoy relaxing and entertaining in the sunroom with a wet bar. The main floor also hosts a workout area with sauna, two bedrooms, a full bath, a half bath, laundry room, and office. Upstairs you'll find the spacious primary bedroom with ensuite and walk-in closet, a fourth bedroom, and additional full bath. The lower level offers an expansive family room, full bath, finished bonus room, and storage/utility area. Outside brandishes a heated in-ground swimming pool, deck, and apple orchard, and other outdoor amenities.
Sold for $850,000
$850,000
N3575 Williams Dr, Iron Mountain, MI 49801
4beds
5,442sqft
Single Family Residence
Built in 1986
11.68 Acres Lot
$850,700 Zestimate®
$156/sqft
$3,936 Estimated rent
Home value
$850,700
Estimated sales range
Not available
$3,936/mo
Zestimate® history
Owner options
List your home for rent
$3,936/mo
Rent Zestimate®
Find your next renter with Zillow Rental Manager. Plus, with online applications, you can quickly screen prospective tenants – for free.
$3,936/mo
Rent Zestimate®
Refinance and save
$5,589/mo
Est. payment
Refinancing to a lower rate could help reduce your monthly payments and save thousands over the life of the loan.
$5,589/mo
Est. payment
Explore your selling options
Work with a Zillow partner agent
Leverage their expertise and Zillow's premium Showcase listings to get your home seen by more buyers.
Get startedList with your own agent
Get your home in front of millions of buyers by listing it on Zillow.
Learn how to do itSell it yourself
Take full control of how buyers see your home on Zillow by listing For Sale by Owner (FSBO).
List your homeWhat's special
Floor-to-ceiling fireplaceHeated in-ground swimming poolWorkout area with saunaRange with pot fillerWalk-in closetApple orchardWine storage
Zillow last checked:
Listing updated:
Listed by:
STEPHEN REMONDINI 906-284-0341,
STEPHENS REAL ESTATE
Bought with:
NON NON MEMBER
NON-MEMBER
Source: GNMLS,MLS#: 214821
Facts & features
Interior
Bedrooms & bathrooms
- Bedrooms: 4
- Bathrooms: 5
- Full bathrooms: 4
- 1/2 bathrooms: 1
Bedroom
- Level: Second
- Dimensions: 15x19
Bedroom
- Level: First
- Dimensions: 16x12
Bedroom
- Level: First
- Dimensions: 15x11
Bedroom
- Level: Second
- Dimensions: 15x11
Bathroom
- Level: First
Bathroom
- Level: Second
Bathroom
- Level: Basement
Bathroom
- Level: First
Bathroom
- Level: Second
Bonus room
- Level: Basement
- Dimensions: 13x11
Family room
- Level: Basement
- Dimensions: 26x14
Kitchen
- Level: First
- Dimensions: 25x21
Living room
- Level: First
- Dimensions: 15x25
Office
- Level: First
- Dimensions: 15x13
Other
- Level: First
- Dimensions: 11x12
Sunroom
- Level: First
- Dimensions: 42x9
Heating
- Forced Air, Propane
Cooling
- Central Air
Appliances
- Included: Dryer, Dishwasher, Gas Oven, Gas Range, Gas Water Heater, Microwave, Refrigerator, Trash Compactor, Washer
- Laundry: Main Level
Features
- Wet Bar, Sauna, Walk-In Closet(s)
- Flooring: Ceramic Tile
- Basement: Crawl Space,Partially Finished
- Number of fireplaces: 1
- Fireplace features: Gas
Interior area
- Total structure area: 5,442
- Total interior livable area: 5,442 sqft
- Finished area above ground: 4,642
- Finished area below ground: 800
Property
Parking
- Total spaces: 3
- Parking features: Attached, Detached, Garage, Heated Garage
- Attached garage spaces: 3
Features
- Levels: Two
- Stories: 2
- Patio & porch: Patio
- Exterior features: Pool, Patio
- Has private pool: Yes
- Pool features: In Ground
- Frontage length: 0,0
Lot
- Size: 11.68 Acres
Details
- Additional structures: Garage(s)
- Parcel number: 00212100430
Construction
Type & style
- Home type: SingleFamily
- Architectural style: Two Story
- Property subtype: Single Family Residence
Materials
- Cedar, Frame
- Foundation: Poured
Condition
- Year built: 1986
Utilities & green energy
- Sewer: Septic Tank
- Water: Drilled Well
- Utilities for property: Septic Available
Community & HOA
Location
- Region: Iron Mountain
Financial & listing details
- Price per square foot: $156/sqft
- Tax assessed value: $897,200
- Annual tax amount: $5,956
- Date on market: 10/24/2025
- Ownership: Fee Simple
Price history
| Date | Event | Price |
|---|---|---|
| 6/29/2026 | Sold | $850,000-2.2%$156/sqft |
Source:  GNMLS #214821 Report a problem GNMLS #214821 Report a problem | ||
| 1/20/2026 | Contingent | $869,000$160/sqft |
Source: GNMLS #214821 Report a problem | ||
| 1/5/2026 | Price change | $869,000-3.4%$160/sqft |
Source:  Upper Peninsula AOR #50192426 Report a problem Upper Peninsula AOR #50192426 Report a problem | ||
| 11/21/2025 | Price change | $899,900-5.3%$165/sqft |
Source: Upper Peninsula AOR #50192426 Report a problem | ||
| 10/23/2025 | Listed for sale | $949,900+58.6%$175/sqft |
Source: Upper Peninsula AOR #50192426 Report a problem | ||
| 3/23/2021 | Listing removed | -- |
Source: Owner Report a problem | ||
| 6/9/2018 | Listing removed | $599,000$110/sqft |
Source: Owner Report a problem | ||
| 4/30/2018 | Listed for sale | $599,000-0.2%$110/sqft |
Source: Owner Report a problem | ||
| 11/27/2017 | Listing removed | $599,900$110/sqft |
Source: LEEDS REAL ESTATE #1101882 Report a problem | ||
| 9/20/2017 | Price change | $599,900-25%$110/sqft |
Source: LEEDS REAL ESTATE #1101882 Report a problem | ||
| 5/26/2017 | Listed for sale | $799,900$147/sqft |
Source: LEEDS REAL ESTATE #1101882 Report a problem | ||
Public tax history
| Year | Property taxes | Tax assessment |
|---|---|---|
| 2025 | $8,774 +7.3% | $448,600 +9.3% |
| 2024 | $8,176 +5% | $410,400 +13.6% |
| 2023 | $7,787 +3.3% | $361,400 +7.6% |
| 2022 | $7,538 | $336,000 +5.5% |
| 2021 | -- | $318,500 +1.7% |
| 2020 | $2,755 | $313,100 +10.4% |
| 2019 | -- | $283,500 |
| 2018 | -- | $283,500 +2.4% |
| 2017 | $3,198 | $276,800 +22.2% |
| 2016 | $3,198 | $226,500 +1.9% |
| 2014 | $3,198 | $222,300 -2.2% |
| 2012 | -- | $227,200 |
Find assessor info on the county website
Neighborhood: 49801
Nearby homes
- $58,400-- bd-- ba-- sqftN3587 Williams Dr, Iron Mountain, MI 49801Off Market
- $440,7004 bd2 ba-- sqftN3587 Williams Dr, Iron Mountain, MI 49801Off Market
- $199,00010.04 AcresUpper Pine Creek Rd LOT 9, Iron Mountain, MI 49801Lot/Land
- $286,4002 bd1 ba-- sqftN3593 Williams Dr, Iron Mountain, MI 49801Off Market
- $392,8003 bd2 ba-- sqftW7702 Upper Pine Creek Dr, Iron Mountain, MI 49801Off Market
- $199,00010.04 AcresTbd Upper Pine Creek Rd, Iron Mountain, MI 49801Lot/Land
- $370,900-- bd2 ba-- sqftW7645 Upper Pine Creek Dr, Crystal Falls, MI 49801Off Market
- $316,5002 bd1 ba-- sqftW7633 Upper Pine Creek Dr, Iron Mountain, MI 49801Off Market
Nearby schools
GreatSchools rating
- 6/10Kingsford Middle SchoolGrades: 5-8Distance: 4.1 mi
- 8/10Kingsford High SchoolGrades: 9-12Distance: 4.1 mi
- 7/10Woodland Elementary SchoolGrades: K-4Distance: 5.2 mi


Get pre-qualified for a loan
At Zillow Home Loans, we can pre-qualify you in as little as 5 minutes with no impact to your credit score.An equal housing lender. NMLS #10287.
- Michigan
- Dickinson County
- Iron Mountain
- 49801
- N3575 Williams Dr
Nearby cities
Nearby zip codes
Other Iron Mountain Topics
