Experience effortless, upscale living in this exquisite side-by-side ranch condo in the highly desirable Auburn Ridge community of Pewaukee. Soaring ceilings, custom millwork, and expansive windows fill the home with natural light. The gourmet kitchen is a showpiece, featuring an oversized granite island, stainless steel appliances, and seamless flow into the dining area, sunroom, and great room, anchored by a warm gas fireplace. The main-level primary suite is a private sanctuary, complete with dual walk-in closets and a spa-inspired bath with a soaking tub, walk-in shower, and dual vanities. A second bedroom, full bath, and convenient first-floor laundry complete the main level. The finished lower level offers exceptional versatility with 9’ ceilings, a 2nd gas fireplace, a large rec room with a walk-up wet bar, a third bedroom, a den with full bath, and abundant storage. Pre-inspected with all items addressed, this home combines modern luxury, thoughtful design,and peace of mind.
Sold for $755,000
$755,000
N35W23701 Auburn Ct #1, Pewaukee, WI 53072
3beds
3,673sqft
Half Duplex
Built in 2008
-- sqft lot
$755,100 Zestimate®
$206/sqft
$4,084 Estimated rent
Home value
$755,100
$717,000 - $793,000
$4,084/mo
Zestimate® history
Owner options
List your home for rent
$4,084/mo
Rent Zestimate®
Find your next renter with Zillow Rental Manager. Plus, with online applications, you can quickly screen prospective tenants – for free.
$4,084/mo
Rent Zestimate®
Refinance and save
$5,287/mo
Est. payment
Refinancing to a lower rate could help reduce your monthly payments and save thousands over the life of the loan.
$5,287/mo
Est. payment
Explore your selling options
Work with a Zillow partner agent
Leverage their expertise and Zillow's premium Showcase listings to get your home seen by more buyers.
Get startedList with your own agent
Get your home in front of millions of buyers by listing it on Zillow.
Learn how to do itSell it yourself
Take full control of how buyers see your home on Zillow by listing For Sale by Owner (FSBO).
List your homeWhat's special
Zillow last checked:
Listing updated:
Listed by:
Charlie Wills,
The Wills Agency,
Jen Fenster,
The Wills Agency
Bought with:
Jen Fenster, 110218-94
The Wills Agency
Source: SCWMLS,MLS#: 2008441
Facts & features
Interior
Bedrooms & bathrooms
- Bedrooms: 3
- Bathrooms: 3
- Full bathrooms: 3
- Main level bathrooms: 2
Primary bedroom
- Level: Main
- Area: 210
- Dimensions: 15 x 14
Bedroom 2
- Level: Main
- Area: 196
- Dimensions: 14 x 14
Bedroom 3
- Level: Lower
- Area: 210
- Dimensions: 15 x 14
Dining room
- Level: Main
- Area: 143
- Dimensions: 13 x 11
Family room
- Area: 480
- Dimensions: 24 x 20
Kitchen
- Features: Breakfast Bar, Dishwasher, Disposal, Microwave, Range/Oven, Refrigerator
- Level: Main
- Area: 418
- Dimensions: 22 x 19
Living room
- Level: Main
- Area: 357
- Dimensions: 21 x 17
Heating
- Forced Air
Cooling
- Central Air
Features
- Walk-In Closet(s), Great room, Jetted bathtub, Den/Office
- Basement: Full
- Has fireplace: Yes
- Fireplace features: Gas
- Common walls with other units/homes: 1 Common Wall
Interior area
- Total structure area: 3,673
- Total interior livable area: 3,673 sqft
- Finished area above ground: 2,386
Property
Parking
- Total spaces: 2
- Parking features: 2 car Garage, Attached
- Attached garage spaces: 2
Features
- Patio & porch: Patio
- Exterior features: Private Entrance
Details
- Parcel number: PWT 0906992002
- Zoning: Res
Construction
Type & style
- Home type: SingleFamily
- Property subtype: Half Duplex
Materials
- Brick, Stucco, Stone
Condition
- Year built: 2008
Utilities & green energy
- Sewer: Public Sewer
- Water: Public
- Utilities for property: Cable/Satellite Available
Community & HOA
HOA
- Has HOA: Yes
- Services included: Common area insurance, Common area maintenance, Reserve fund
- HOA fee: $595 monthly
Location
- Region: Pewaukee
Financial & listing details
- Price per square foot: $206/sqft
- Tax assessed value: $761,100
- Annual tax amount: $7,187
- Date on market: 9/29/2025
- Listing terms: Arms Length
- Inclusions: Refrigerator, Stove, Oven, Dishwasher, Washer, Dryer, Water Softener, All Window Coverings
- Exclusions: Personal Property
Price history
| Date | Event | Price |
|---|---|---|
| 7/8/2026 | Sold | $755,000-5.6%$206/sqft |
Source: SCWMLS #2008441 Report a problem | ||
| 6/22/2026 | Contingent | $799,900$218/sqft |
Source: SCWMLS #2008441 Report a problem | ||
| 6/12/2026 | Listed for sale | $799,900$218/sqft |
Source:  WIREX MLS #2008441 Report a problem WIREX MLS #2008441 Report a problem | ||
| 5/27/2026 | Contingent | $799,900$218/sqft |
Source: WIREX MLS #2008441 Report a problem | ||
| 10/29/2025 | Price change | $799,900-3%$218/sqft |
Source: WIREX MLS #2008441 Report a problem | ||
| 9/29/2025 | Listed for sale | $824,900$225/sqft |
Source: WIREX MLS #2008441 Report a problem | ||
Public tax history
Tax history is unavailable.
Neighborhood: 53072
Nearby homes
- $822,100-- bd-- ba-- sqftN35W23701 Auburn Ct, Pewaukee, WI 53072Off Market

- $877,0003 bd3 ba3.7k sqftN35W23703 Auburn Ct, Pewaukee, WI 53072Off Market

- $912,800-- bd-- ba-- sqftN35W23699 Auburn Ct, Pewaukee, WI 53072Off Market
- $831,0002 bd2 ba2.5k sqftN35W23697 Auburn Ct, Pewaukee, WI 53072Off Market
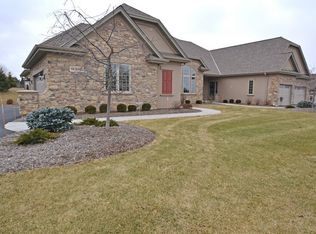
- $836,4002 bd2 ba2.5k sqftN35W23685 Auburn Ct, Pewaukee, WI 53072Off Market
- $874,6002 bd2 ba2.5k sqftN35W23687 Auburn Ct, Pewaukee, WI 53072Off Market
- $1,000,2004 bd3 ba4.2k sqftN35W23670 Auburn Ct, Pewaukee, WI 53072Off Market
- $835,000-- bd-- ba-- sqftN35W23690 Auburn Ct, Pewaukee, WI 53072Sold
Nearby schools
GreatSchools rating
- 8/10Horizon SchoolGrades: 3-5Distance: 2.1 mi
- 9/10Asa Clark Middle SchoolGrades: 6-8Distance: 2.2 mi
- 10/10Pewaukee High SchoolGrades: 9-12Distance: 2.3 mi
Schools provided by the listing agent
- District: Pewaukee
Source: SCWMLS. This data may not be complete. We recommend contacting the local school district to confirm school assignments for this home.
Get a cash offer in 3 minutes
Find out how much your home could sell for in as little as 3 minutes with a no-obligation cash offer.
Estimated market value
$755,100
Get a cash offer in 3 minutes
Find out how much your home could sell for in as little as 3 minutes with a no-obligation cash offer.
Estimated market value
$755,100
- Wisconsin
- Waukesha County
- Pewaukee
- 53072
- N35W23701 Auburn Ct Unit 1
Nearby cities
Nearby zip codes
Other Pewaukee Topics
