Skip main navigation
Sold for $389,900
  • $389,900

    N3656 Partridge Dr, Mauston, WI 53948

    3beds
    1,952sqft
    Manufactured Home
    Built in 2002
    3.89 Acres Lot
    $420,900 Zestimate®
    $200/sqft
    $1,392 Estimated rent

    Home value

    $420,900

    $396,000 - $446,000

    $1,392/mo

    Zestimate® history
    Loading
    Loading...

    Owner options

    List your home for rent

    $1,392/mo

    Rent Zestimate®

    Find your next renter with Zillow Rental Manager. Plus, with online applications, you can quickly screen prospective tenants – for free.

    Learn more

    $1,392/mo

    Rent Zestimate®

    Refinance and save

    $2,592/mo

    Est. payment

    Refinancing to a lower rate could help reduce your monthly payments and save thousands over the life of the loan.

    See today's rates

    $2,592/mo

    Est. payment

    Explore your selling options

    Work with a Zillow partner agent

    Leverage their expertise and Zillow's premium Showcase listings to get your home seen by more buyers.

    Get started

    List with your own agent

    Get your home in front of millions of buyers by listing it on Zillow.

    Learn how to do it

    Sell it yourself

    Take full control of how buyers see your home on Zillow by listing For Sale by Owner (FSBO).

    List your home

    What's special

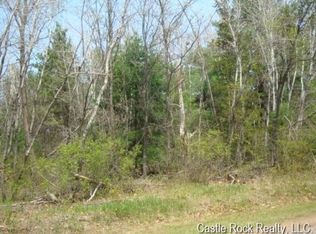
    Remarkable Manufactured Waterfront 3BR 2BA Ranch home on over 460 feet of frontage on Partridge Lake now for sale! You own down to the water on this property which is very rare at this price. Almost 4 acres of woods could be yours with a long paved drive down to this secluded & picturesque property. Partridge Lake is a private, no wake flowage of the Lemonweir River & is located about 10 miles East out of Mauston, WI. Seller spared no expense wrapping the home with NO MAINTENANCE VINYL Log Siding, adding a 16x17 sun room, an RV metal canopy 14x14x40, a metal storage shed 18x30 & 8x12 wood shed. There's a golf cart path that winds around the property. Seller open to negotiating many items including some water toys, boat lifts etc.

    Zillow last checked:

    Listing updated:

    Listed by:

    Sally Luehman,

    REMAX RealPros

    Bought with:

    Jennie Bloedow, 77239-94

    Exit Realty Driftless Group

    Source: SCWMLS,MLS#: 1973529

    Facts & features

    Interior

    Bedrooms & bathrooms
    • Bedrooms: 3
    • Bathrooms: 2
    • Full bathrooms: 2
    • Main level bathrooms: 2
    Primary bedroom
    • Level: Main
    • Area: 168
    • Dimensions: 12 x 14
    Bedroom 2
    • Level: Main
    • Area: 120
    • Dimensions: 10 x 12
    Bedroom 3
    • Level: Main
    • Area: 130
    • Dimensions: 10 x 13
    Dining room
    • Level: Main
    • Area: 108
    • Dimensions: 9 x 12
    Kitchen
    • Features: Breakfast Bar, Dishwasher, Kitchen Island, Microwave, Range/Oven, Refrigerator
    • Level: Main
    • Area: 168
    • Dimensions: 12 x 14
    Living room
    • Level: Main
    • Area: 338
    • Dimensions: 13 x 26
    Heating
    • Forced Air, Multiple Heating Units
    Cooling
    • Central Air
    Appliances
    • Included: Water Softener Included
    • Laundry: Main Level
    Features
    • Walk-In Closet(s), Great room, Vaulted Ceiling(s), Sauna, At Least 1 tub, Sun Room
    • Windows: Skylight(s)
    • Basement: Crawl Space,Exterior Entry
    • Number of fireplaces: 1
    • Fireplace features: 1 fireplace, Pellet Stove
    Interior area
    • Total structure area: 1,952
    • Total interior livable area: 1,952 sqft
    • Finished area above ground: 1,952

    Property

    Parking
    • Total spaces: 4
    • Parking features: 4+ car, Additional Garage, Attached, Carport, Detached, Garage Door Opener
    • Has attached garage: Yes
    • Has carport: Yes
    • Has uncovered spaces: Yes
    Features
    • Levels: One
    • Stories: 1
    • Patio & porch: Deck
    • Waterfront features: Boat Ramp/Lift, Boat Slip, Waterfront, Lake Front, No motor lake
    • Body of water: Partridge
    • Frontage length: Waterfront: 461
    Lot
    • Size: 3.89 Acres
    • Features: Rural-not in subdivision
    • Residential vegetation: Wooded
    Details
    • Additional structures: Storage, Pole building
    • Parcel number: 290180859
    • Zoning: Res
    • Special conditions: Restrictions/Covenants

    Construction

    Type & style
    • Home type: MobileManufactured
    • Architectural style: Ranch
    • Property subtype: Manufactured Home
    Materials
    • Vinyl Siding
    Condition
    • Year built: 2002

    Utilities & green energy

    • Sewer: Holding Tank
    • Water: Well
    • Utilities for property: Internet - Satellite/Dish

    Community & neighborhood

    Location
    • Region: Mauston

    HOA & financial

    HOA
    • HOA fee: $450 annually

    Other

    Other facts
    • Listing terms: Arms Length

    Price history

    DateEventPrice
    9/9/2024Sold$389,900$200/sqft
    Source: SCWMLS #1973529 Report a problem
    7/15/2024Contingent$389,900$200/sqft
    Source: WIREX MLS #1973529 Report a problem
    6/25/2024Listed for sale$389,900$200/sqft
    Source: WIREX MLS #1973529 Report a problem
    6/24/2024Pending sale$389,900$200/sqft
    Source: WIREX MLS #1973529 Report a problem
    5/29/2024Price change$389,900-2.5%$200/sqft
    Source: WIREX MLS #1973529 Report a problem
    5/8/2024Price change$399,900-4.8%$205/sqft
    Source: WIREX MLS #1973529 Report a problem
    4/20/2024Price change$419,900-4.5%$215/sqft
    Source: WIREX MLS #1973529 Report a problem
    3/23/2024Listed for sale$439,900+251.9%$225/sqft
    Source: WIREX MLS #1973529 Report a problem
    6/29/2012Sold$125,000$64/sqft
    Source: Public Record Report a problem

    Public tax history

    YearProperty taxesTax assessment
    2024$4,831 +16.1%$181,900
    2023$4,160 +11.3%$181,900
    2022$3,739 -0.2%$181,900
    2021$3,747 -4.1%$181,900
    2020$3,909 +3.2%$181,900
    2019$3,789 +19.3%$181,900
    2018$3,176 +16%$181,900 +7.8%
    2017$2,737 -14.8%$168,700
    2016$3,212 $168,700
    2015$3,212 +23%$168,700 +6.1%
    2014$2,611 +3.5%$159,000 +6.1%
    2013$2,522 -20.6%$149,800 -2.6%
    2012$3,177 -6.1%$153,800
    2010$3,383 $153,800

    Find assessor info on the county website

    Neighborhood: 53948

    Nearby schools

    GreatSchools rating
    Schools provided by the listing agent
    • Elementary: Westside
    • Middle: Olson
    • High: Mauston
    • District: Mauston

    Source: SCWMLS. This data may not be complete. We recommend contacting the local school district to confirm school assignments for this home.