Skip main navigation
Closed
  • $468,600

    N3690 Lux LANE, La Crosse, WI 54601

    4beds
    2,600sqft
    Single Family Residence
    Built in 1981
    1.1 Acres Lot
    $468,800 Zestimate®
    $180/sqft
    $1,871 Estimated rent

    Home value

    $468,800

    Estimated sales range

    Not available

    $1,871/mo

    Zestimate® history
    Loading
    Loading...

    Owner options

    List your home for rent

    $1,871/mo

    Rent Zestimate®

    Find your next renter with Zillow Rental Manager. Plus, with online applications, you can quickly screen prospective tenants – for free.

    Learn more

    $1,871/mo

    Rent Zestimate®

    Refinance and save

    $2,516/mo

    Est. payment

    Refinancing to a lower rate could help reduce your monthly payments and save thousands over the life of the loan.

    See today's rates

    $2,516/mo

    Est. payment

    Explore your selling options

    Work with a Zillow partner agent

    Leverage their expertise and Zillow's premium Showcase listings to get your home seen by more buyers.

    Get started

    List with your own agent

    Get your home in front of millions of buyers by listing it on Zillow.

    Learn how to do it

    Sell it yourself

    Take full control of how buyers see your home on Zillow by listing For Sale by Owner (FSBO).

    List your home

    What's special

    Gas fireplaceWalk-in closetGorgeous stone surroundTwo-tiered breakfast barFour generously sized bedroomsExpansive primary suiteCharming bay window
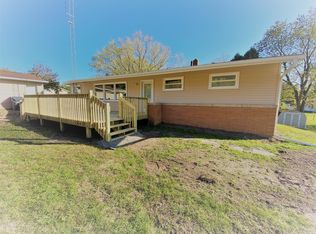
    Welcome home to this sprawling ranch perfectly situated on a beautifully maintained 1.1-acre lot! The recently remodeled eat-in kitchen features stunning quarter-sawn oak cabinetry, solid surface counter, a two-tiered breakfast bar, pantry, & vaulted ceilings. The living rm boasts hardwood floors, vaulted ceiling, & a charming bay window that fills the space with natural light. Relax in the cozy family rm complete w/ a gas fireplace accented by a gorgeous stone surround. Enjoy four generously sized bedrooms, including an expansive primary suite(walk-in closet & luxurious private bath-ceramic surround, in-floor heat). The remodeled guest bath & main floor laundry rm are sure to please. The 3 season rm overlooks the meticulous maintained yard(raised gardens); 3 car attached garage & more.

    Zillow last checked:

    Listing updated:

    Listed by:

    Dan Stacey 608-781-2232,

    RE/MAX Results

    Bought with:

    William Vaughn Favre

    Source: WIREX MLS,MLS#: 1963097MLS LogoOriginating MLS: Metro MLS

    Facts & features

    Interior

    Bedrooms & bathrooms
    • Bedrooms: 4
    • Bathrooms: 2
    • Full bathrooms: 2
    • Main level bedrooms: 4
    Primary bedroom
    • Level: Main
    • Area: 405
    • Dimensions: 27 x 15
    Bedroom 2
    • Level: Main
    • Area: 143
    • Dimensions: 13 x 11
    Bedroom 3
    • Level: Main
    • Area: 130
    • Dimensions: 13 x 10
    Bedroom 4
    • Level: Main
    • Area: 100
    • Dimensions: 10 x 10
    Bathroom
    • Features: Tub Only, Ceramic Tile, Whirlpool, Master Bedroom Bath: Tub/Shower Combo, Master Bedroom Bath, Shower Over Tub
    Dining room
    • Level: Main
    • Area: 110
    • Dimensions: 11 x 10
    Family room
    • Level: Main
    • Area: 414
    • Dimensions: 23 x 18
    Kitchen
    • Level: Main
    • Area: 198
    • Dimensions: 18 x 11
    Living room
    • Level: Main
    • Area: 252
    • Dimensions: 18 x 14
    Heating
    • Propane, Forced Air, In-floor, Radiant
    Cooling
    • Central Air
    Appliances
    • Included: Dishwasher, Dryer, Other, Oven, Range, Refrigerator, Washer, Water Softener
    Features
    • High Speed Internet, Pantry, Cathedral/vaulted ceiling, Walk-In Closet(s), Kitchen Island
    • Flooring: Wood
    • Basement: Full
    Interior area
    • Total structure area: 2,600
    • Total interior livable area: 2,600 sqft

    Property

    Parking
    • Total spaces: 3
    • Parking features: Basement Access, Built-in under Home, Garage Door Opener, Attached, 3 Car, 1 Space
    • Attached garage spaces: 3
    Features
    • Levels: One
    • Stories: 1
    • Patio & porch: Deck, Patio
    • Exterior features: Electronic Pet Containment
    • Has spa: Yes
    • Spa features: Bath
    Lot
    • Size: 1.1 Acres
    • Features: Sidewalks
    Details
    • Additional structures: Garden Shed
    • Parcel number: 002004510000
    • Zoning: RES

    Construction

    Type & style
    • Home type: SingleFamily
    • Architectural style: Ranch
    • Property subtype: Single Family Residence
    Materials
    • Aluminum Trim, Vinyl Siding
    Condition
    • 21+ Years
    • New construction: No
    • Year built: 1981

    Utilities & green energy

    • Sewer: Septic Tank
    • Water: Well
    • Utilities for property: Cable Available

    Community & HOA

    Location
    • Region: La Crosse
    • Municipality: Bergen

    Financial & listing details

    • Price per square foot: $180/sqft
    • Annual tax amount: $5,251
    • Date on market: 5/19/2026
    • Inclusions: Stove, Ref, Dishwasher, Washer, Dryer, Softener

    Price history

    DateEventPrice
    7/7/2026Sold$468,600+4.1%$180/sqft
    Source: WIREX MLS #1963097 Report a problem
    5/21/2026Pending sale$450,000$173/sqft
    Source: WIREX MLS #1963097 Report a problem
    5/19/2026Listed for sale$450,000$173/sqft
    Source: WIREX MLS #1963097 Report a problem

    Public tax history

    Tax history is unavailable.

    Neighborhood: 54601

    Nearby schools

    GreatSchools rating
    Schools provided by the listing agent
    • District: La Crosse

    Source: WIREX MLS. This data may not be complete. We recommend contacting the local school district to confirm school assignments for this home.

    Get a cash offer in 3 minutes
    Find out how much your home could sell for in as little as 3 minutes with a no-obligation cash offer.
    Estimated market value
    $468,800
    Get a cash offer in 3 minutes
    Find out how much your home could sell for in as little as 3 minutes with a no-obligation cash offer.
    Estimated market value
    $468,800